
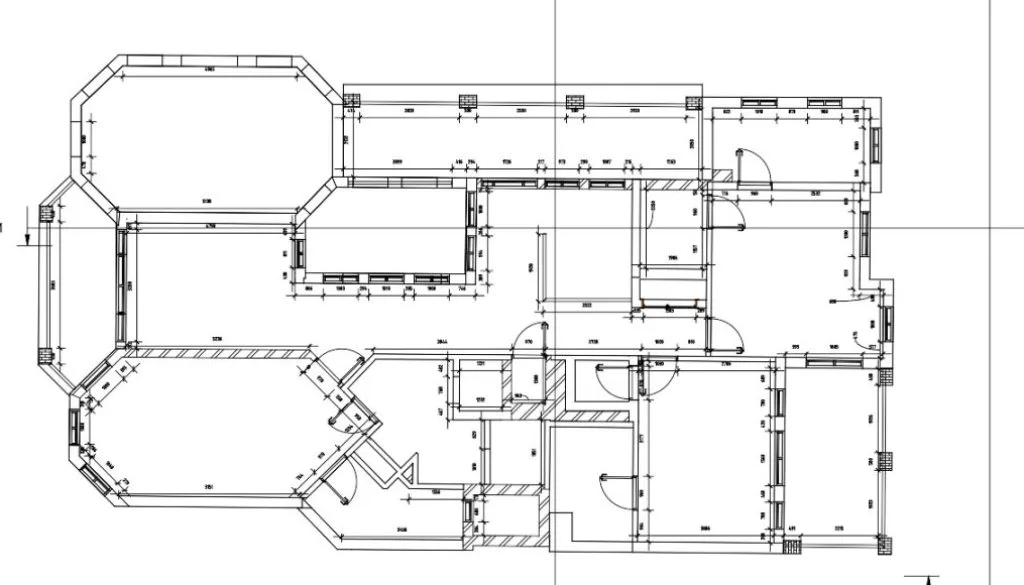
01 · Real Dervoss deliverable
Measured drawings
Floor plans, sections and elevations as AutoCAD DWG and PDF, drawn from the point cloud.
Surveying & Site Measurement — 01
A measured building survey captures the exact dimensions of an existing building (plans, elevations and sections) as an accurate basis for design, renovation or records.
Dervoss provides measured building survey across Dubai, the UAE and Saudi Arabia, captured and produced by one in-house team.
Real Dervoss work
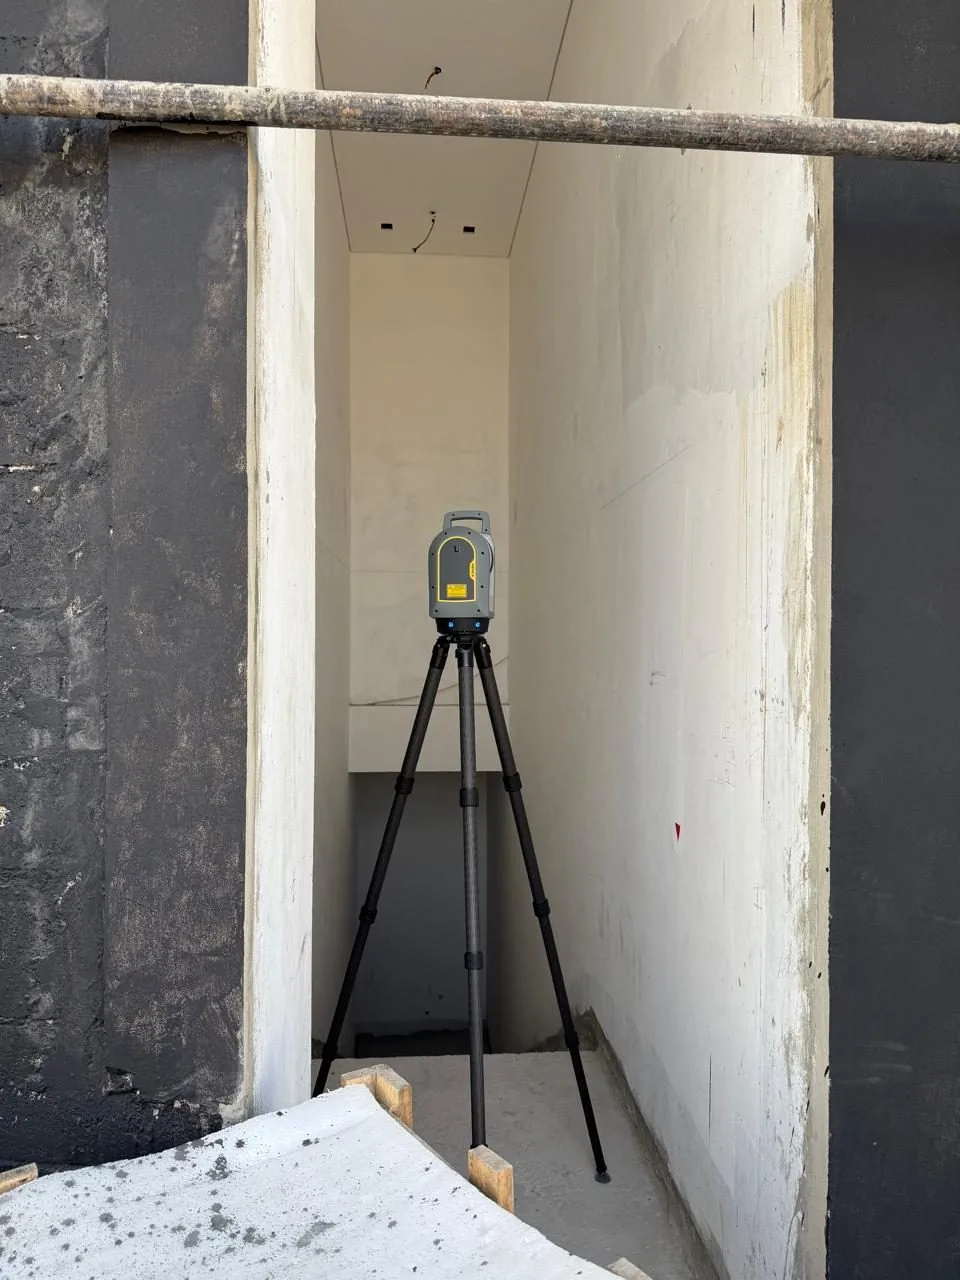
Dervoss on site (stairwell capture)
02 — What you receive
3 deliverables
01 · Real Dervoss deliverable
Floor plans, sections and elevations as AutoCAD DWG and PDF, drawn from the point cloud.
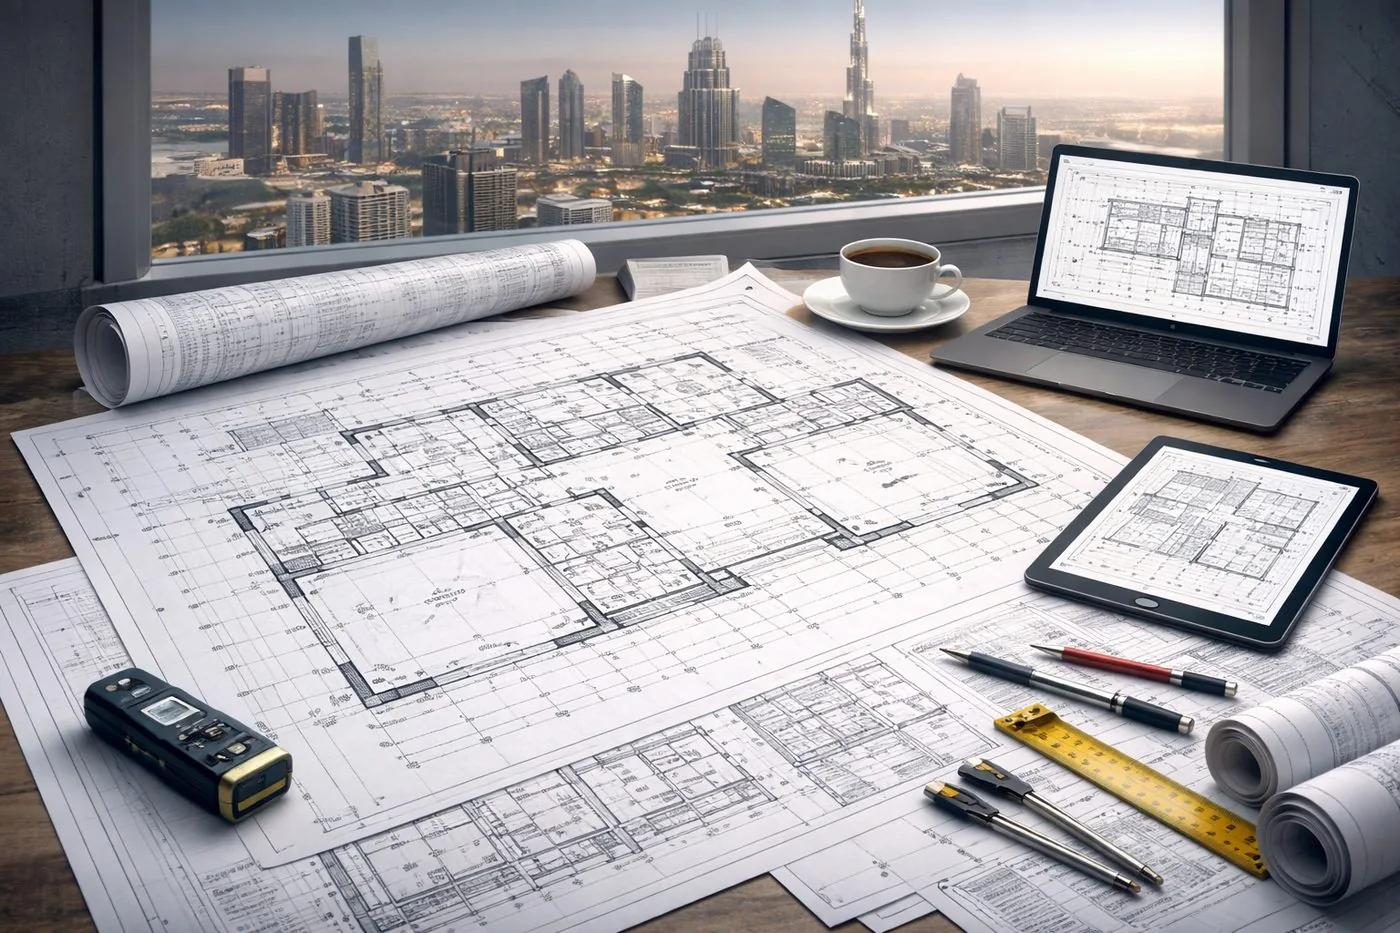
02 · Illustration
Floor and room areas calculated from measured reality, to IPMS on request, with the method agreed before the survey.
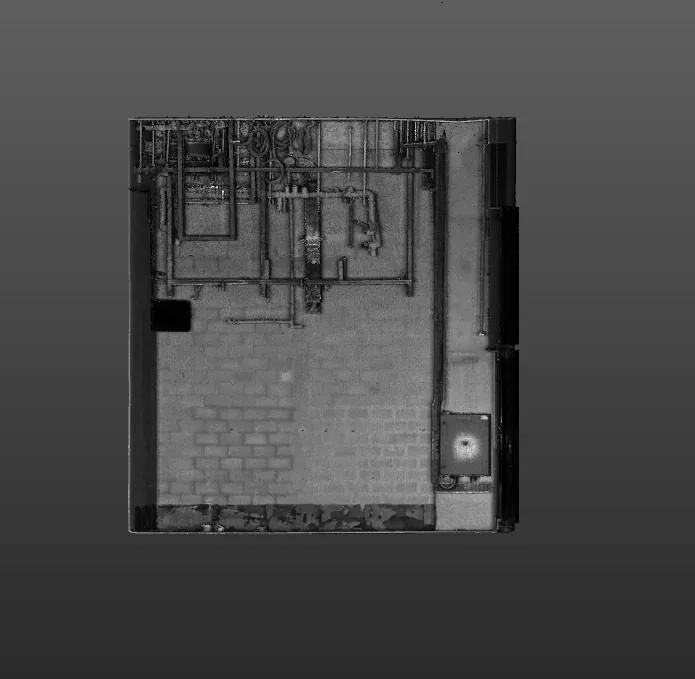
03 · Real Dervoss deliverable
The full scan data, if your team wants to work with it directly.
Formats
PDFDWG (AutoCAD).E57 point cloud (add-on)03 — When you need it
01
Every design decision starts from what's really there.
02
Existing drawings are missing, outdated or don't match the building.
03
Accurate floor areas for leasing, valuation or fit-out scoping.
04
The measured survey is the base data both are built from.
Site photo · Dervoss
04 — Real project · Dubai
A design team took on a café fit-out in a narrow existing unit, with no drawings at all. No floor plan, no sections, nothing to design on.
The designers received a clean point cloud and accurate as-built base drawings of the unit, and could start design work immediately: no site remeasurement, no assumptions, no surprises at fit-out.
Point cloud + as-built drawings / 3D model
Read the case study05 — How it works
Step 01
We survey or scan your site with survey-grade instruments: every surface and dimension captured in a single visit, with minimal disruption.
Step 02
The field data is processed, registered and checked into one accurate dataset, the verified foundation everything else is built on.
Step 03
Our in-house team produces your deliverables (drawings, maps, reports or Revit models), reflecting exactly what is on site.
Step 04
You receive your files in the agreed formats, with an accuracy statement. We stay available for revisions and questions after handover.
06 — In detail
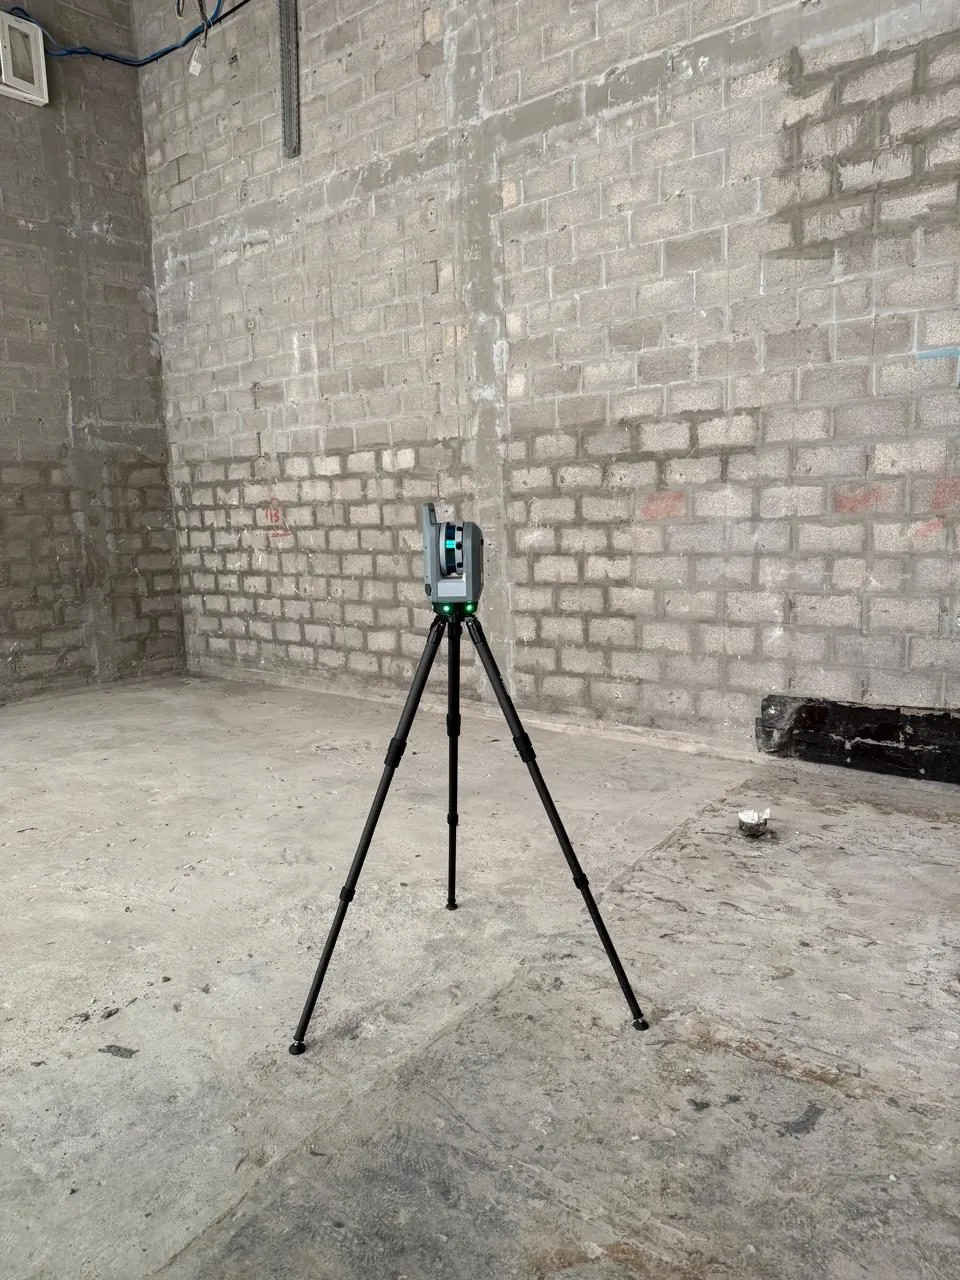
Every measured building survey we deliver is laser-scan based: the building is captured with the Trimble X9 in a single visit (occupied or not, stairwells and shafts included), and the drawings are produced from the ±2 mm point cloud, not from a tape and a clipboard. That’s why the plans, sections and elevations agree with each other, and why area calculations hold up when the fit-out contractor prices against them.
It’s also the survey that feeds everything else: if the project later needs as-built drawings for handover or a Revit model for design coordination, the same scan does the job: one site visit, several deliverables.
Whether the enquiry calls it a measured survey, a building survey or a dimensional survey, the deliverable Dervoss produces is the same: scan-based plans, sections and elevations with verified dimensions, delivered as DWG and PDF. Our survey services for existing buildings are priced per building on a fixed quote, and a typical apartment or retail unit is captured in a single visit of under half a day.
Two Dervoss projects show what a measured survey delivers. An apartment on Palm Jumeirah was scanned before renovation, giving the design team 2D plans and sections of the real walls, slabs and ceiling heights. At Wasl Village, a whole façade was captured for elevations, a 3D façade model and a record of cracks.
07 — Why Dervoss for measured building survey
One accountable team from site to finished deliverable: the people who survey your site produce your drawings and reports. No hand-offs, no subcontracted drafting, and a fixed quote with a committed delivery date.
01
No hand-off between a scanning company and an offshore drawing shop: the team that measured your site produces your deliverables.
02
Trimble X9 laser scanning and survey-grade instruments, accurate to ±2 mm, with an accuracy statement per delivery.
03
All seven emirates, Saudi Arabia and the wider GCC, with deliverables prepared for local authority requirements.
04
On site within 24 hours of a confirmed LPO; urgent concrete and utility scans often same-day.
08 — Questions
A measured building survey captures the exact dimensions of an existing building (plans, elevations and sections), so you have an accurate basis for design, renovation or records.
If you're renovating, extending, verifying lease areas, or missing reliable drawings of the building: yes. It's the difference between designing on facts and designing on assumptions.
A measured survey documents a building as it stands today; as-built drawings record a completed construction project. Same accuracy, different moment in the building's life.
It depends on the building's size, complexity and the drawing set you need. Send the details and you get a fixed quote the same day.
Measured floor plans, sections and elevations as DWG and PDF, plus area calculations where you need them.
No. A measured building survey records the dimensions of a building and delivers them as plans, sections and elevations. A building condition survey assesses defects and state of repair, usually for a purchase or a valuation, and is carried out by RICS chartered surveyors. Dervoss does measured surveys; for a condition survey you need a chartered building surveyor.
Yes, on request. IPMS (International Property Measurement Standards) is a published method for measuring building floor areas. If your project needs it, we agree the measurement method and the reporting with you before the survey starts.
Yes. Laser scanning is fast and non-intrusive; we work around occupants, and out-of-hours visits are possible for malls, offices and hotels.
The survey is laser-scan based, accurate to ±2 mm, with an accuracy statement per delivery.
09 — Get a fixed quote
Describe the job in your own words; you don't need to know the right survey name. A fixed price and a committed delivery date, no obligation. Plans or photos? Send them on WhatsApp.
On site
Within 24 h of a confirmed LPO
Office
Al Barsha South 3, Dubai
Hours
Mon-Fri 10:00-18:00