
01 — The project
The approach
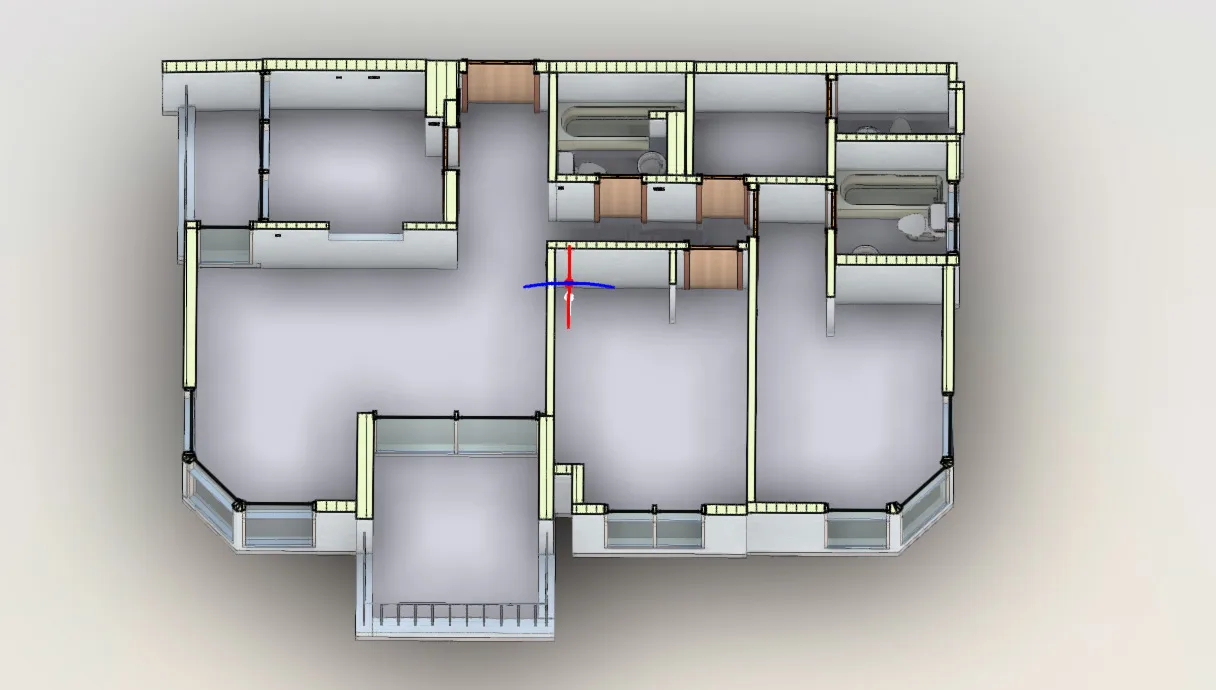
Dervoss laser-scanned the apartment and recorded the real geometry of walls, slabs, openings and ceiling heights, including every deviation from the original drawings.
The outcome
The design team received a clean point cloud and as-built documentation (2D plans and sections) ready for interior design, coordination and construction planning, with no surprises waiting on site.
Client not named · images are Dervoss's own