
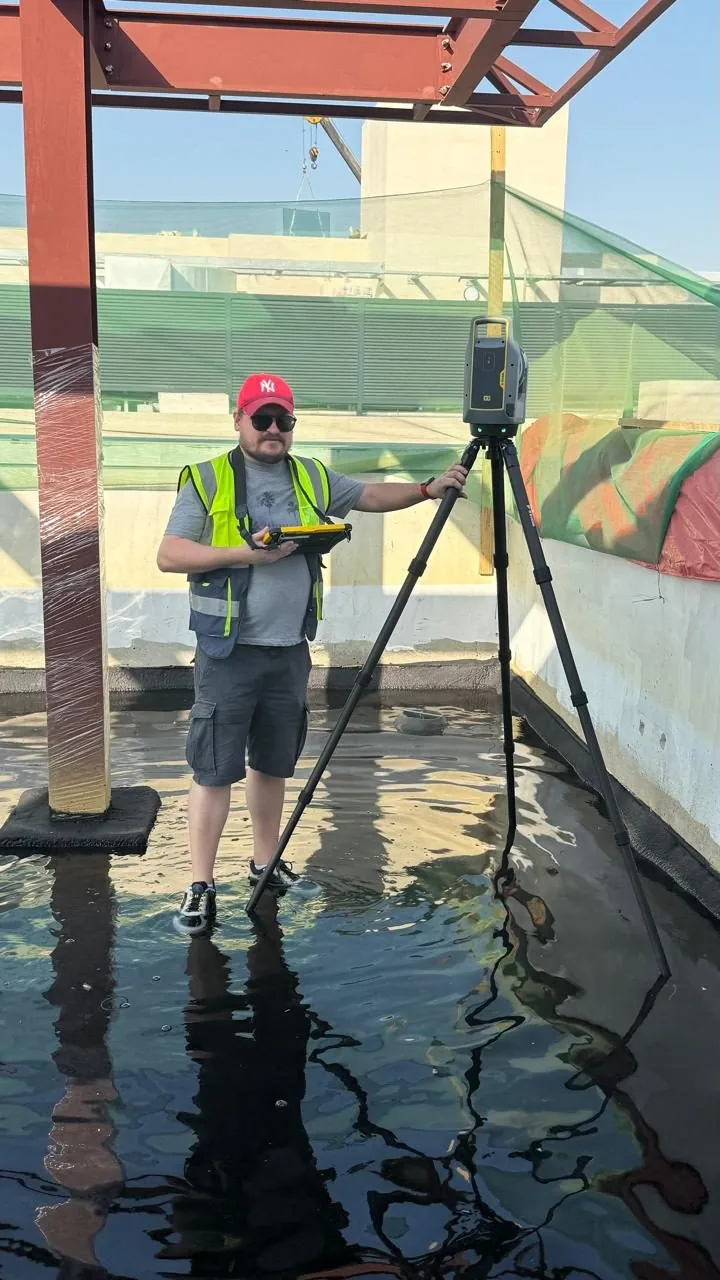
Real Dervoss work
As-Built Drawings
Accurate record drawings of how your building was actually built, for handover, submission and renovation.
Dervoss services
Dervoss captures existing buildings, sites and underground services and turns them into accurate drawings, models and reports. Choose by the outcome you need; the method is our job.
01 — Services
Most clients don't need to know the method; that's our job. Pick what you're trying to achieve.
01
Site surveying measures what actually exists (the levels and features of land, or the true dimensions of a building) and delivers it as accurate drawings you can design, build or submit with.
As-Built Drawings →Topographic Survey →Setting Out Survey →Measured Building Survey →
02
3D scanning captures a building or site as millions of measured points; BIM turns that into an intelligent model your team can design and build from. Dervoss does both in-house: one team from site to model.
3D Laser Scanning →Deviation & Flatness Reports →Scan to BIM →Point Cloud Processing →Digital Twin →
03
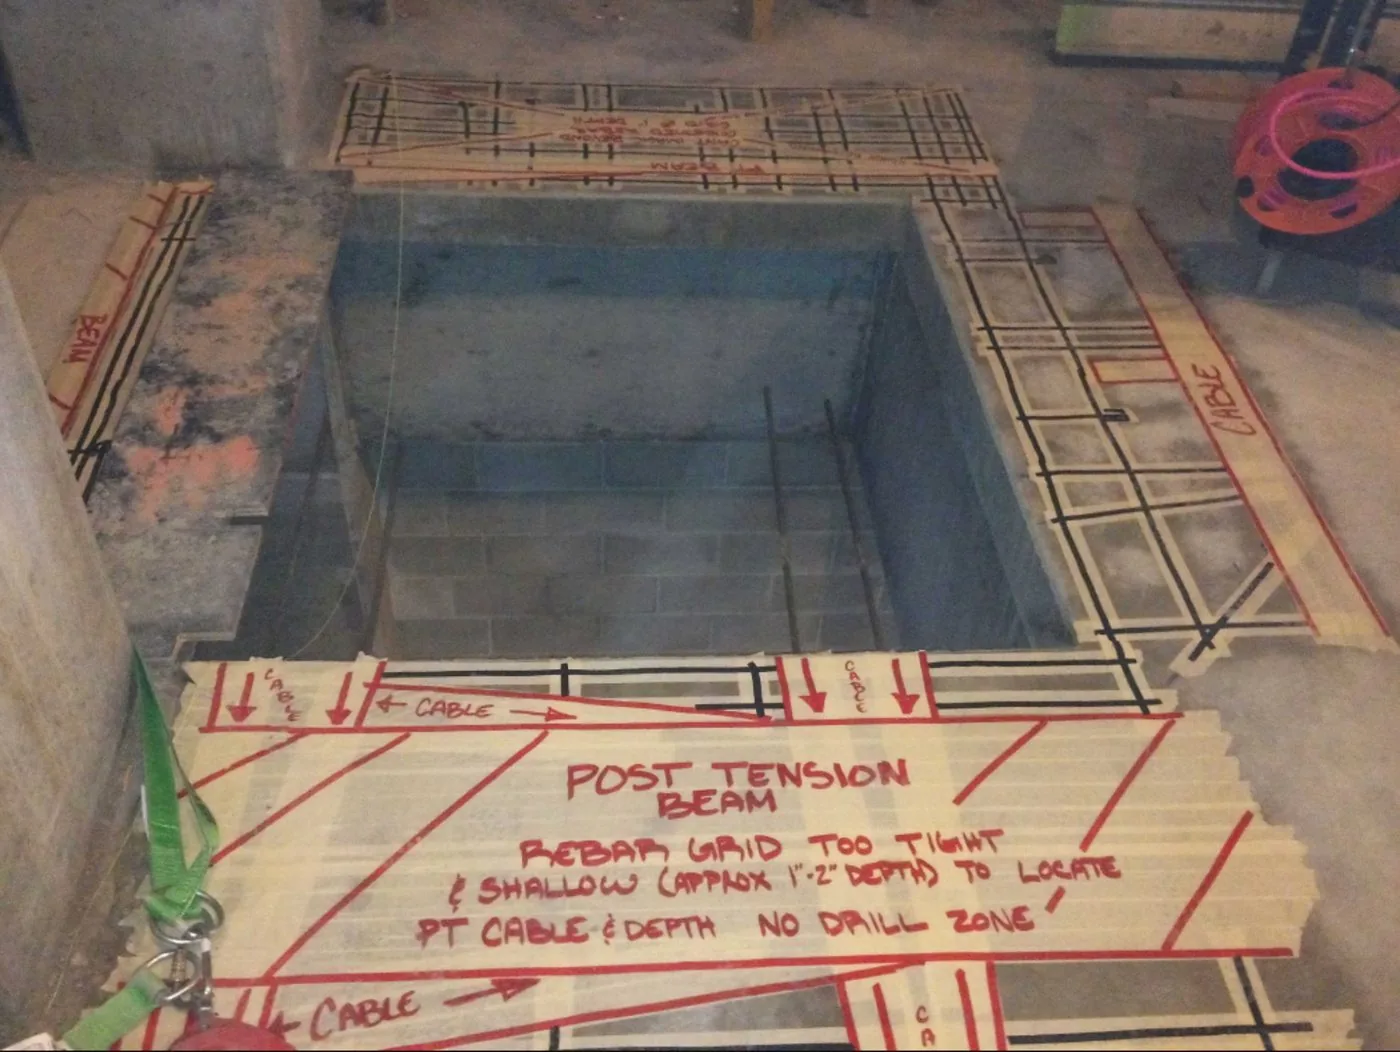
Subsurface scanning uses ground-penetrating radar to find what you can't see: buried pipes and cables before you excavate, or rebar and post-tension cables inside concrete before you drill.
04
Drone surveying maps large or hard-to-access sites from the air, producing accurate orthophoto maps, terrain models and volume measurements in a fraction of the time ground methods need.
02 — All services
12 services
Real Dervoss work
Accurate record drawings of how your building was actually built, for handover, submission and renovation.
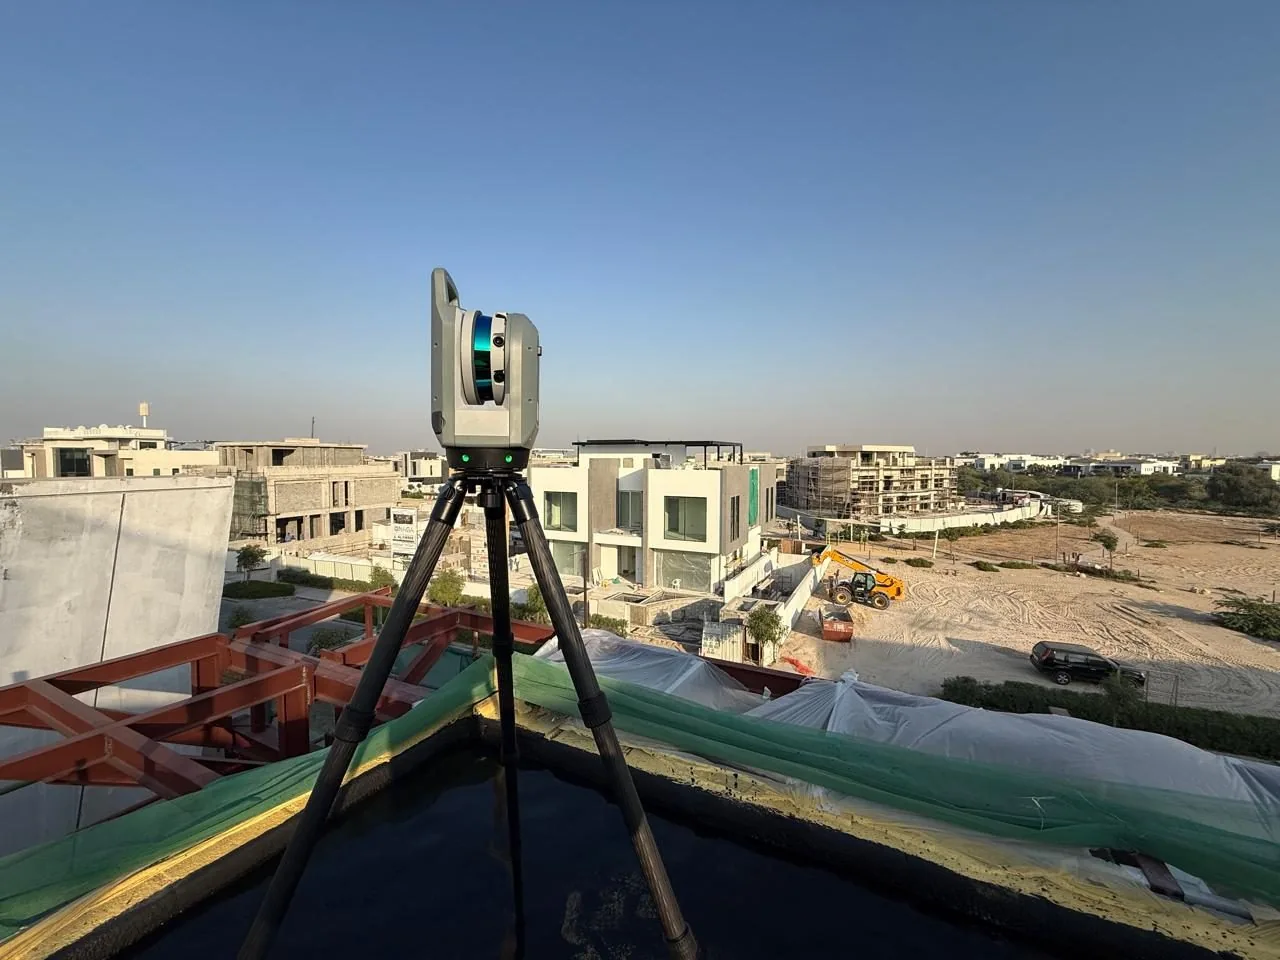
Real Dervoss work
Accurate site levels, contours and feature maps: the true picture of your land before design begins.
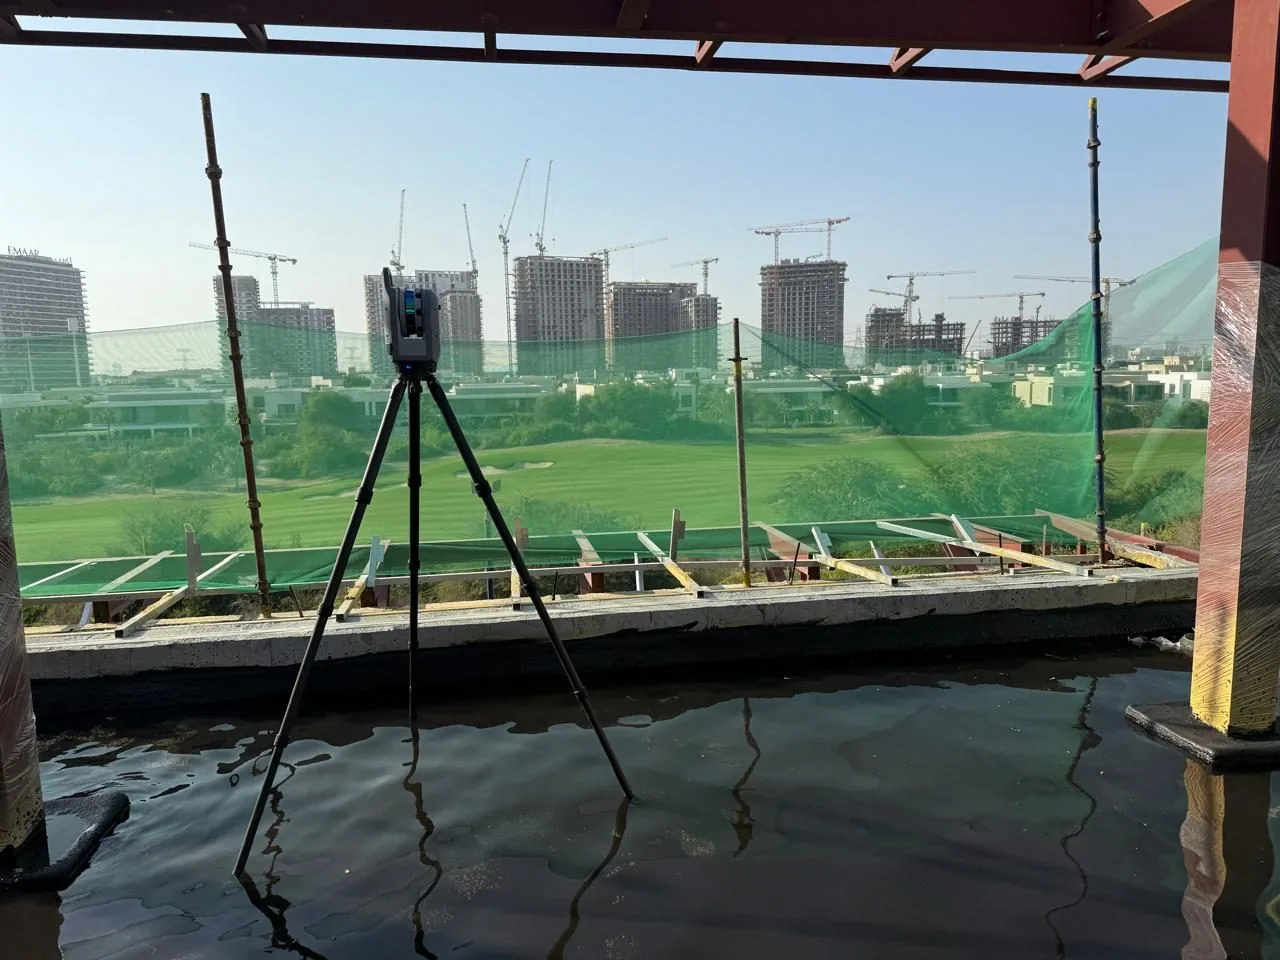
Real Dervoss work
Your design marked on the ground exactly where it belongs, then checked once it's built.
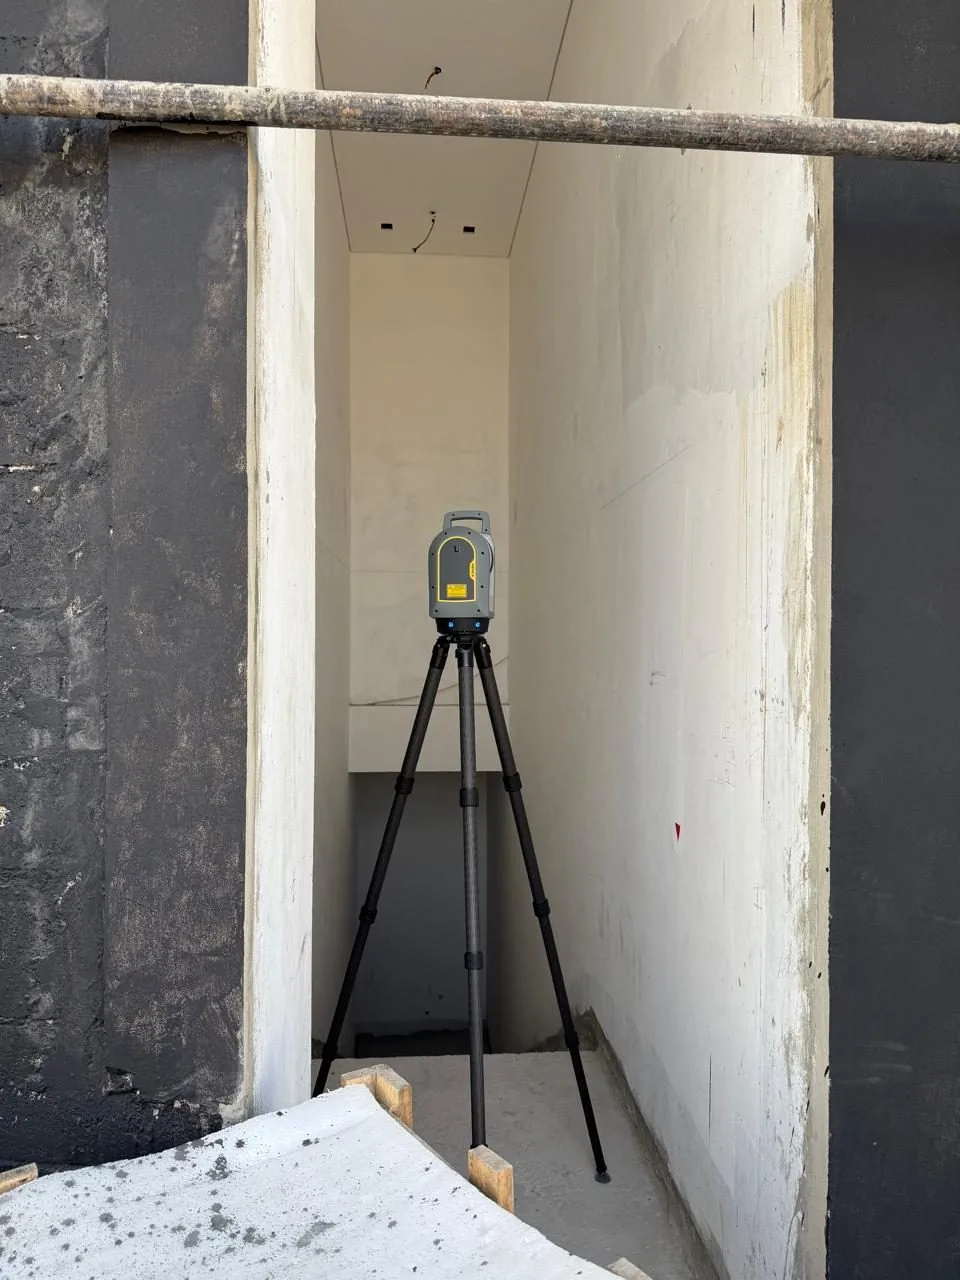
Real Dervoss work
Precise dimensions, plans and elevations of an existing building, captured by laser scanning.
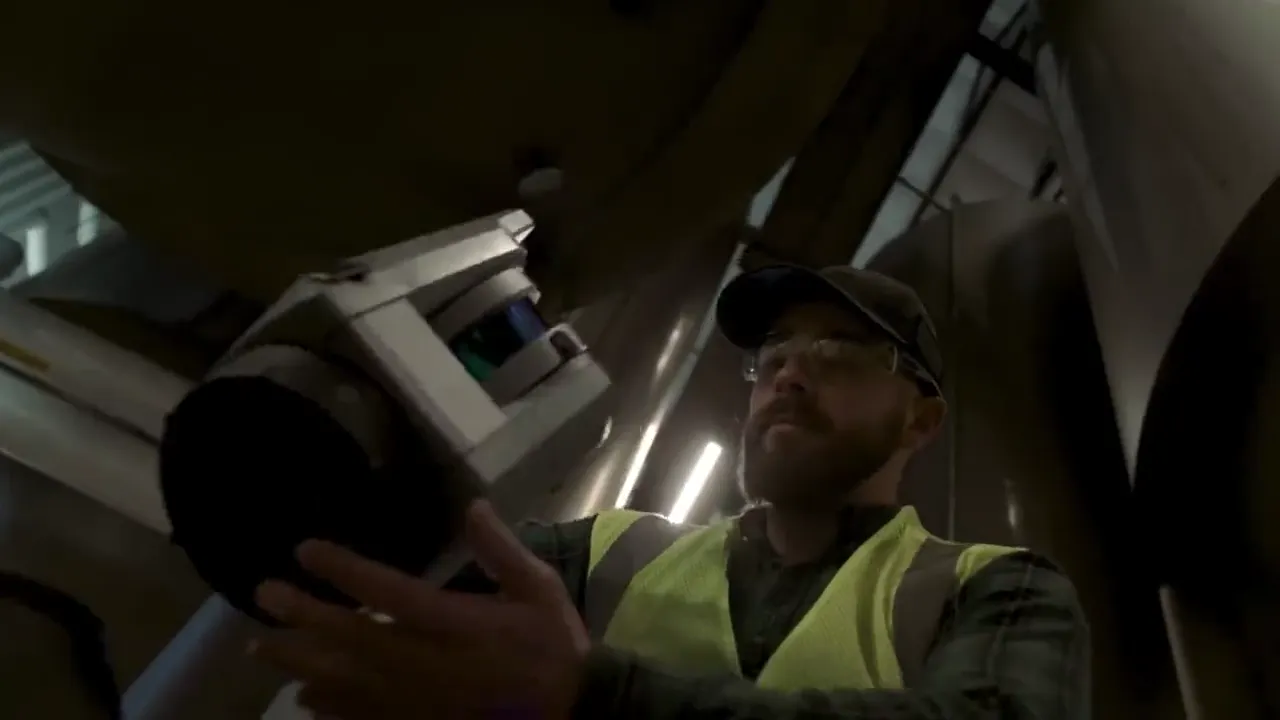
Illustration
Millimetre-accurate point clouds of buildings and sites: the exact digital record everything else is built from.
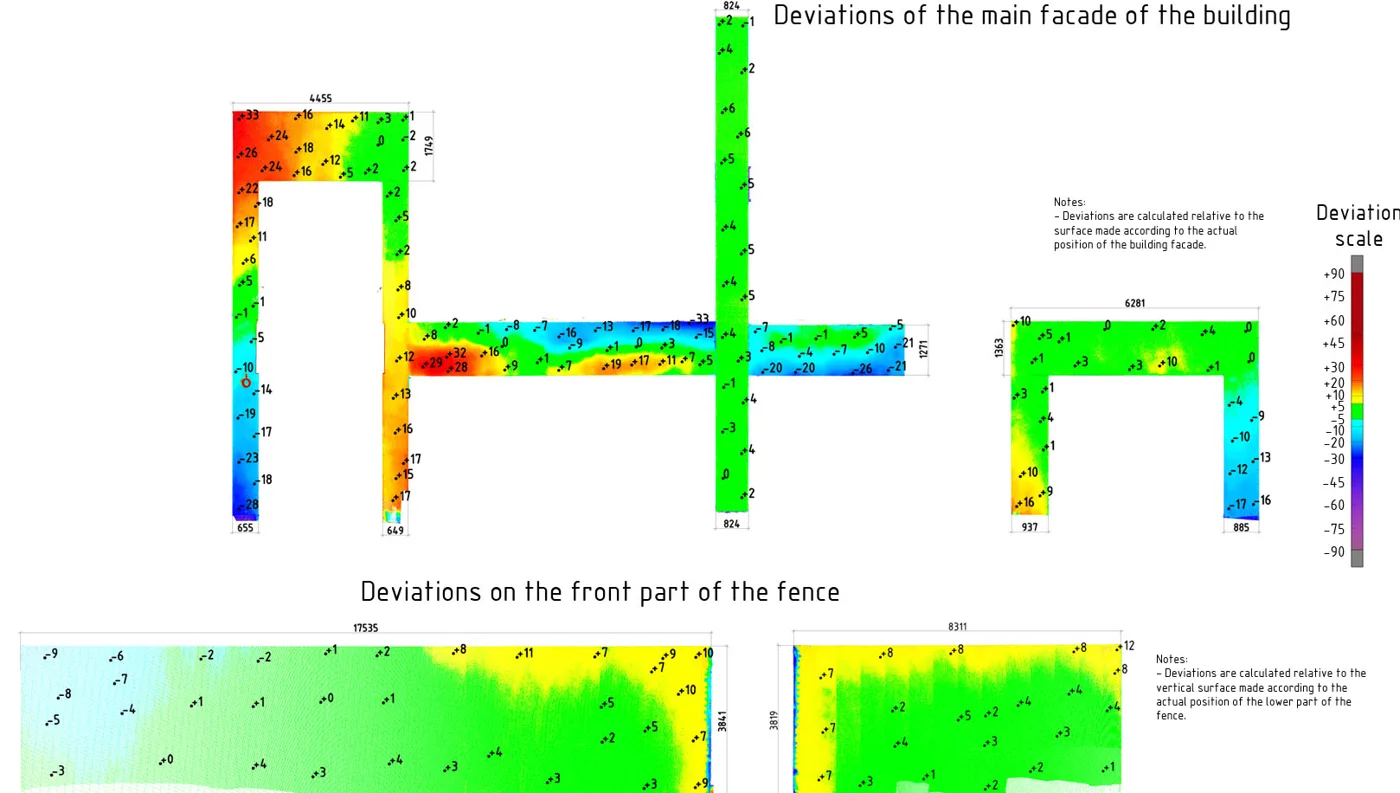
Real Dervoss work
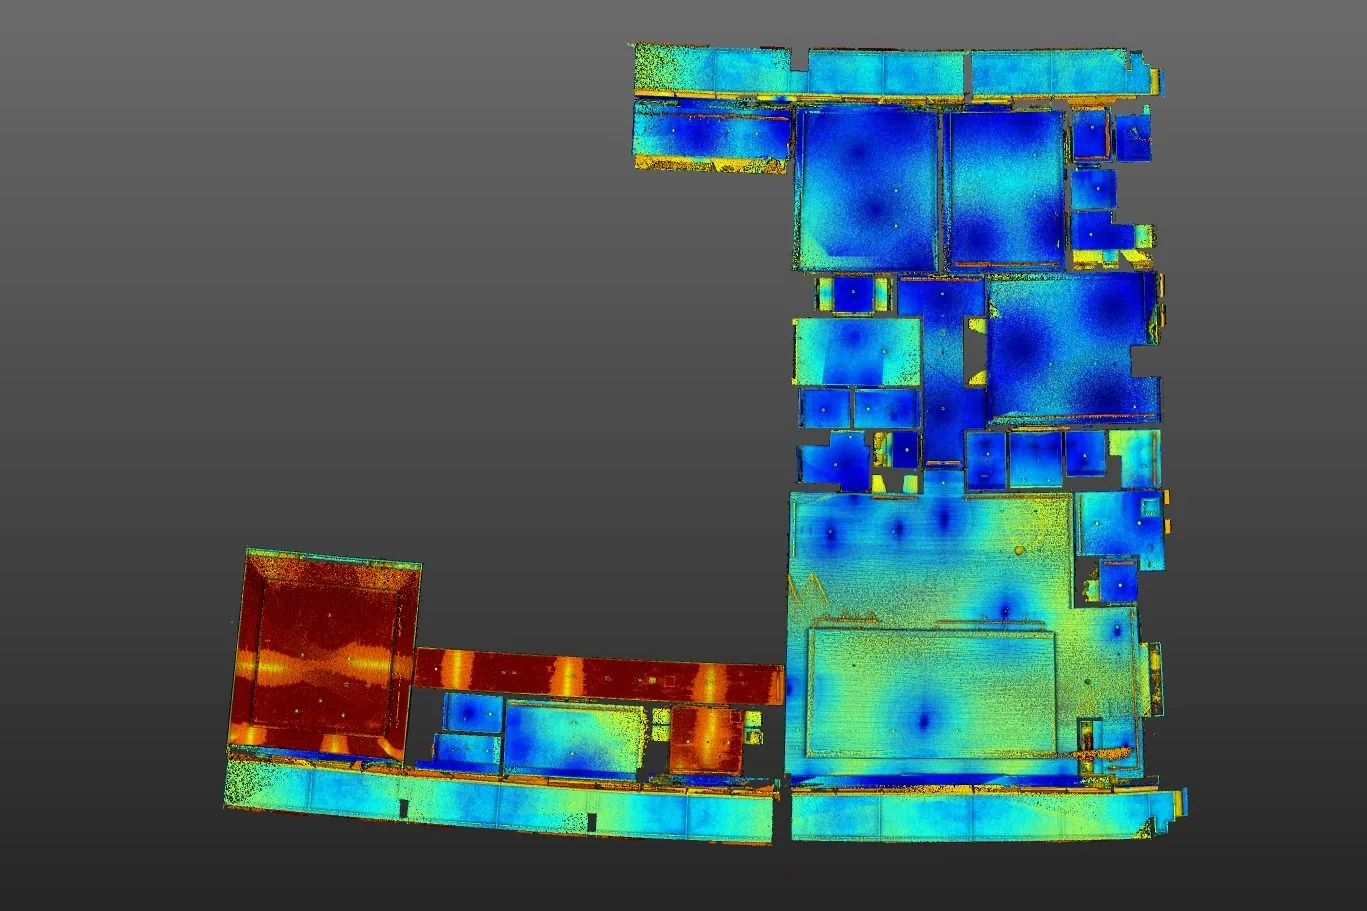
Measured proof that what was built matches the design: floors, walls, columns and façades checked at every point.
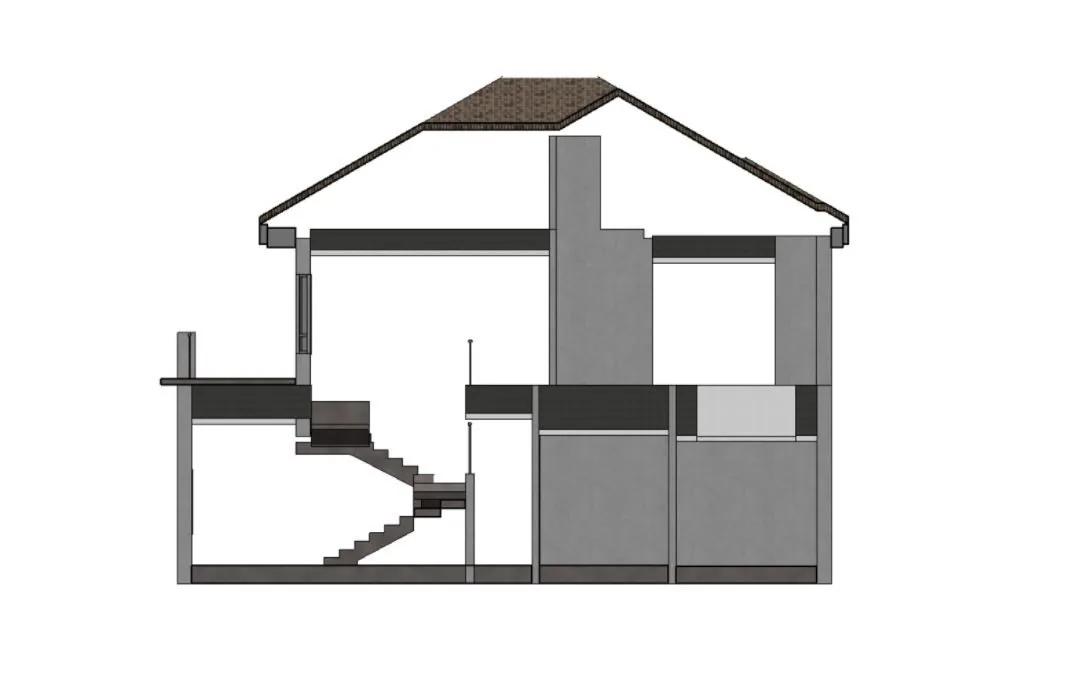
Real Dervoss work
From laser scan to intelligent Revit model: architectural, structural and MEP, built in-house.
Real Dervoss work
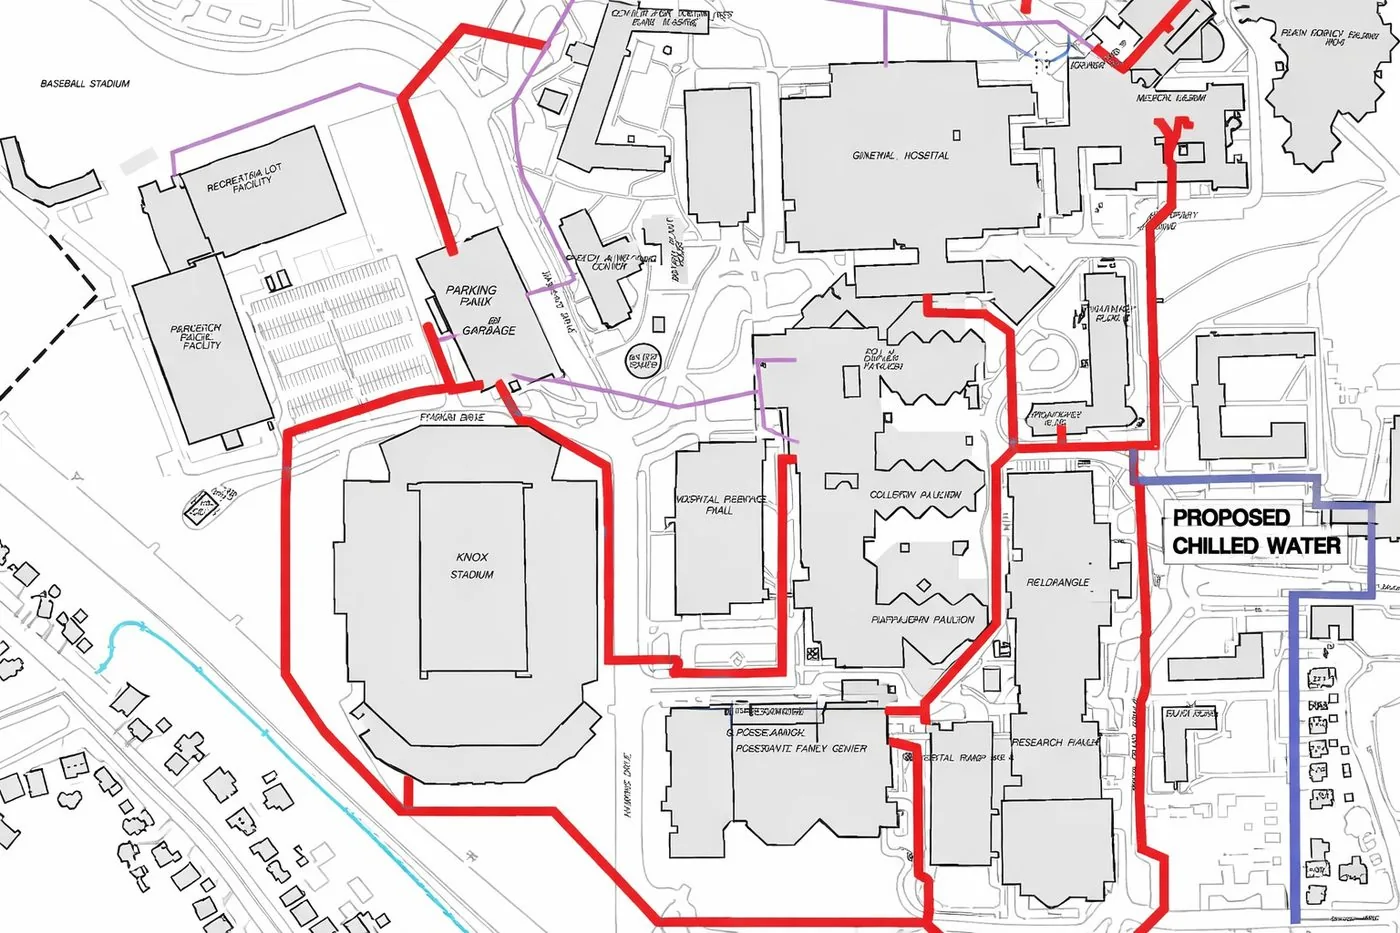
Find buried pipes and cables before you dig: marked on site, mapped in DWG/PDF.
Real Dervoss work
See inside the slab before you drill: rebar, post-tension cables and conduits located and marked.
Real Dervoss work
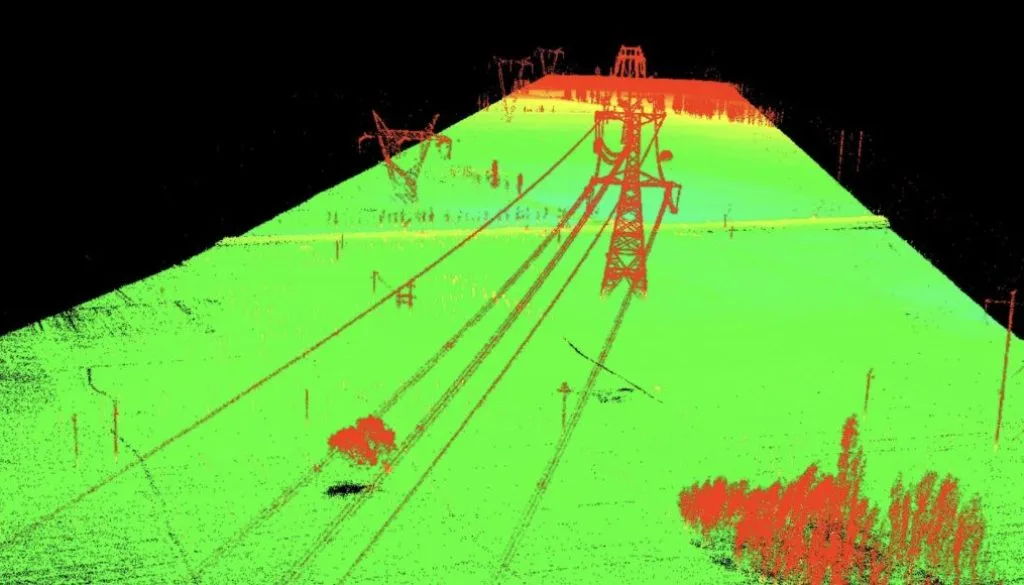
Fast aerial mapping of large sites: orthophotos, terrain models and volume reports.
Real Dervoss work
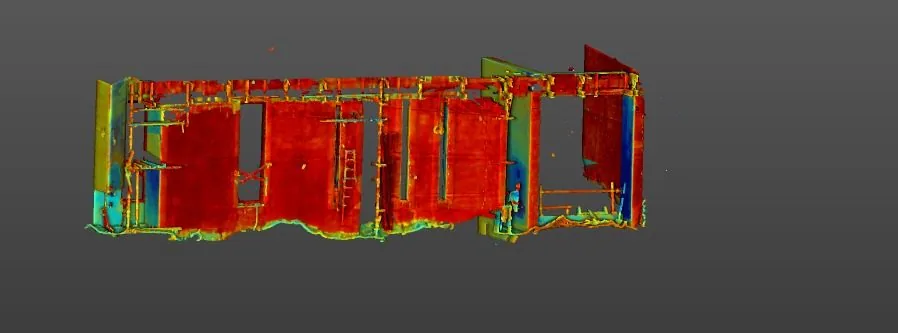
Raw scan data turned into clean, registered, ready-to-use point clouds, including scans you captured yourself.
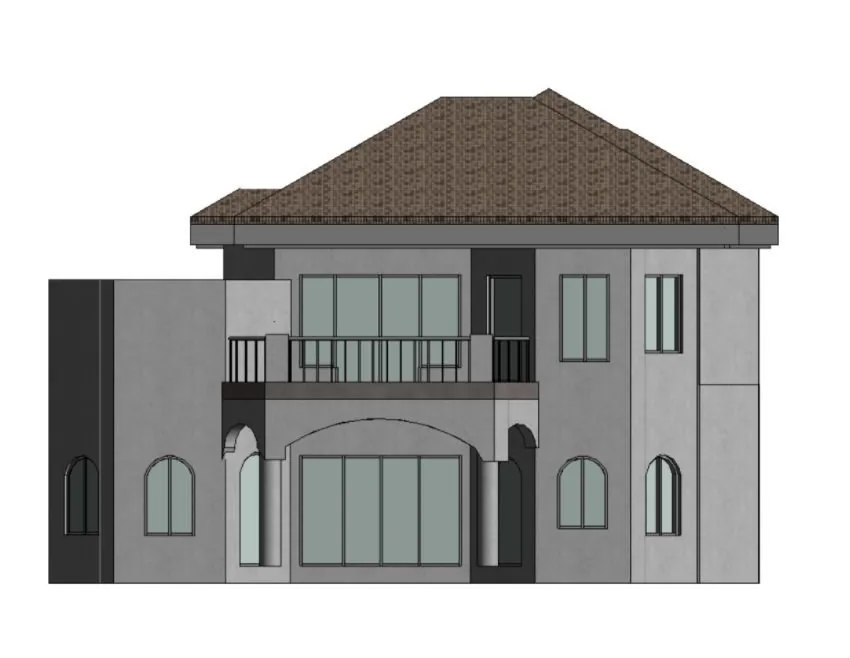
Real Dervoss work
An accurate 3D model of your building or facility, built from a laser scan, for operations, maintenance and planning.
03 — Questions
If you need drawings of an existing building, start with As-Built Drawings or a Measured Building Survey. Before construction on open land, a Topographic Survey. Before digging, Utility Mapping. Before drilling or cutting concrete, Concrete Scanning. For a 3D model your design team can work in, Scan to BIM. Still unsure? Send us what you're trying to achieve and we'll recommend the right survey the same day. See also our decision guide.
All seven emirates, with teams based in Dubai; Saudi Arabia and the wider GCC for project work.
In buyer language: surveys of land, of buildings, of what's underground, and from the air. The full plain-language typology is in our which-survey guide.
Within 24 hours of a confirmed LPO. Urgent concrete and utility scans are usually faster; call or WhatsApp for same-day availability.
04 — Get a fixed quote
Describe the job in your own words; you don't need to know the right survey name. A fixed price and a committed delivery date, no obligation. Plans or photos? Send them on WhatsApp.
On site
Within 24 h of a confirmed LPO
Office
Al Barsha South 3, Dubai
Hours
Mon-Fri 10:00-18:00