Skip to content
Dervoss

Real project · Building façades

Façade scan for elevations and a 3D façade model, Wasl Village

A residential building in Wasl Village needed accurate elevation drawings and a 3D model of its façade, including the real deformations and irregularities. On a multi-storey façade, conventional measuring is slow, unsafe or simply impractical.

Real Dervoss work

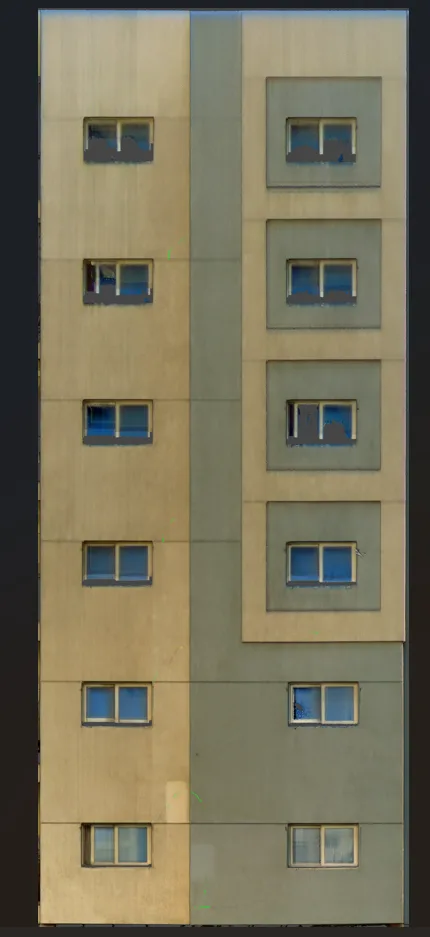
Scaled façade elevation image of the Wasl Village building produced from the scan

Whole façade captured · elevations, 3D model and crack record

01  —  The project

The approach

Dervoss laser-scanned the façade and produced elevation drawings and a detailed 3D façade model. Surface cracks were documented with a method that records them at consistent scale and position across the whole façade.

The outcome

The client received a reliable façade dataset (elevations, a 3D model and a crack record) for restoration planning and technical assessment.

Client not named · images are Dervoss's own

02  —  The work

From site to deliverable

Scaled façade elevation image of the Wasl Village building produced from the scan

01 · Real Dervoss work

Scaled façade elevation image of the Wasl Village building produced from the scan

03 — Get a fixed quote

Send the site details. The quote comes back the same day.

Describe the job in your own words; you don't need to know the right survey name. A fixed price and a committed delivery date, no obligation. Plans or photos? Send them on WhatsApp.

On site

Within 24 h of a confirmed LPO

Office

Al Barsha South 3, Dubai

Hours

Mon-Fri 10:00-18:00

Quote request

Tell us about the site

Same-day reply in working hours. Fixed quote, no obligation.

We only use your details to respond to your enquiry.