01 — The project
The approach
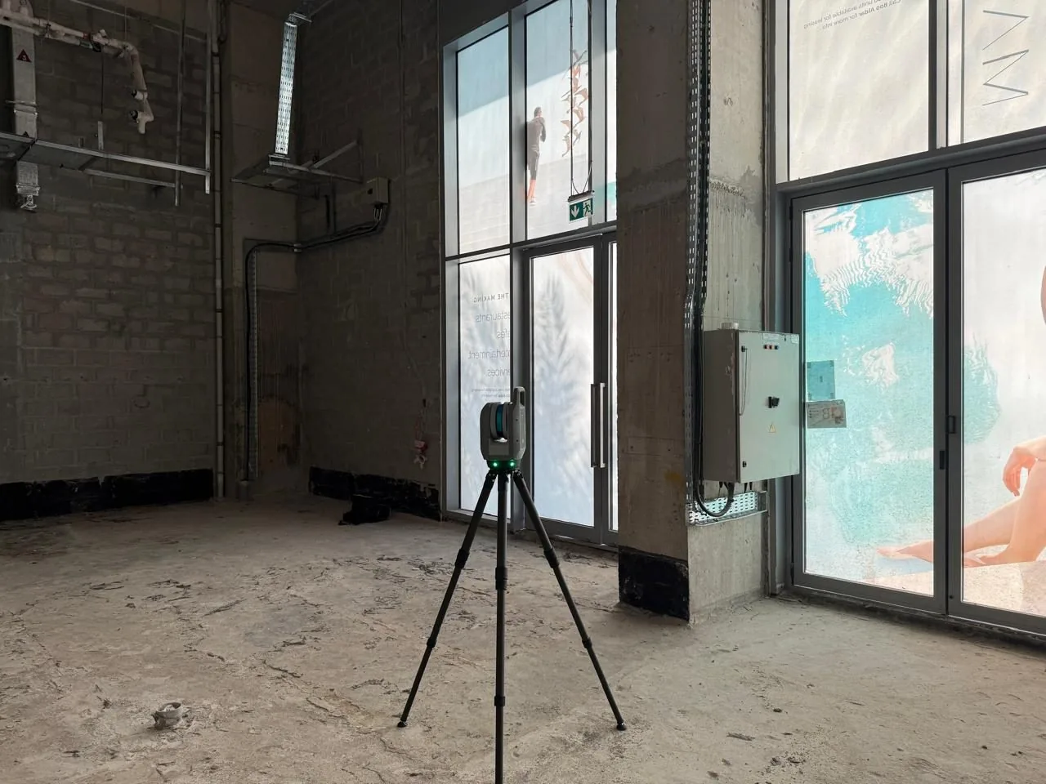
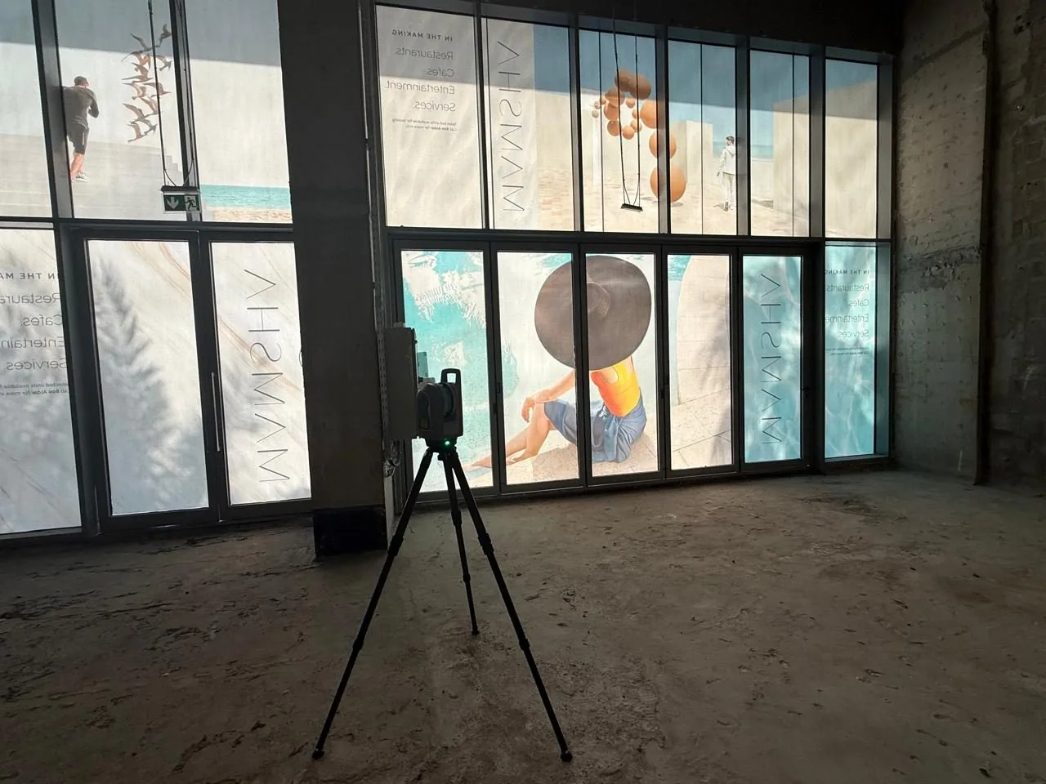
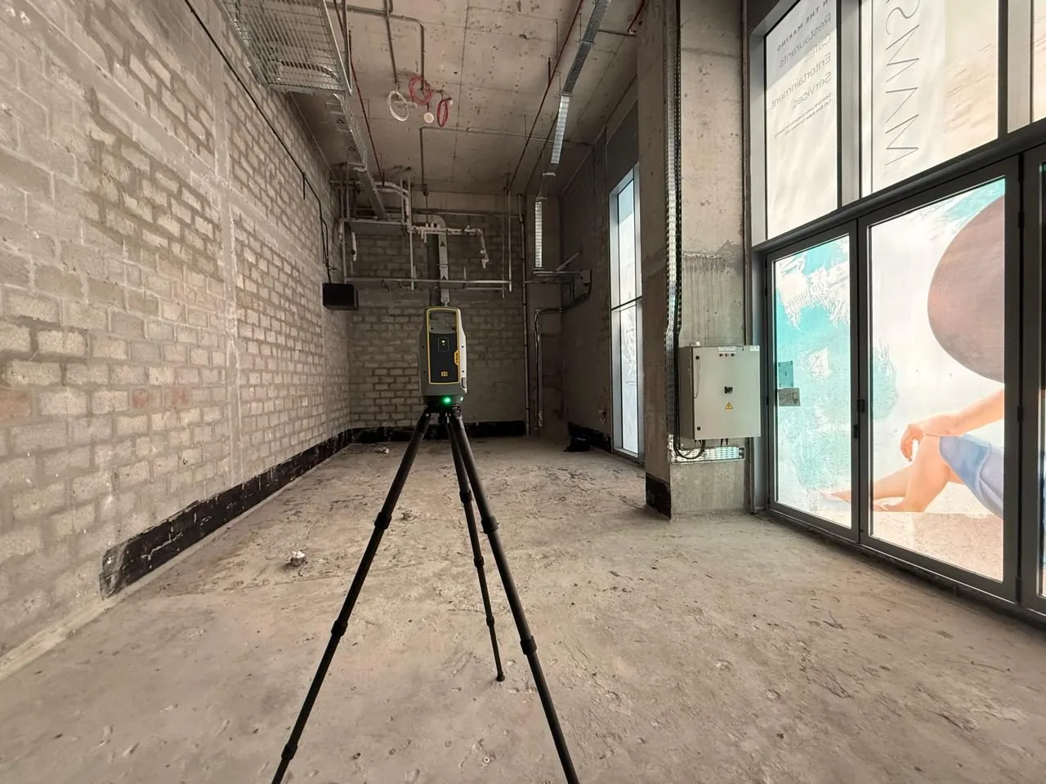
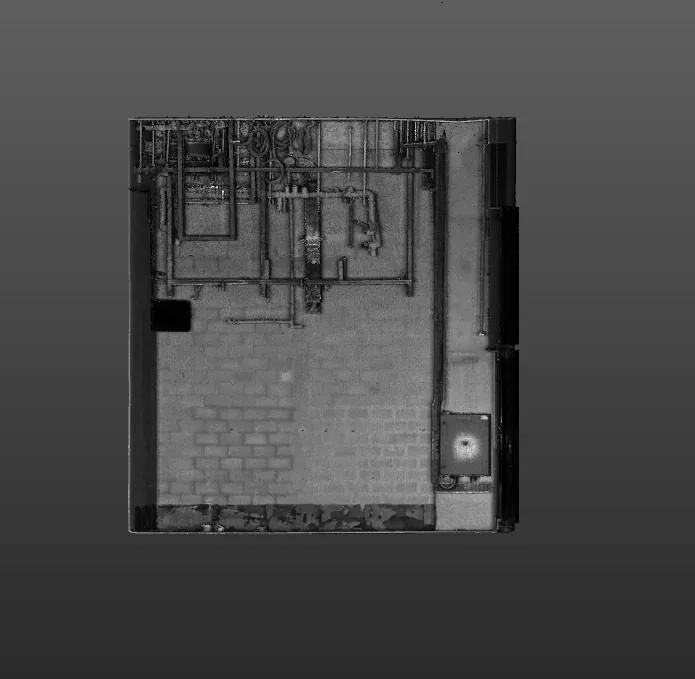
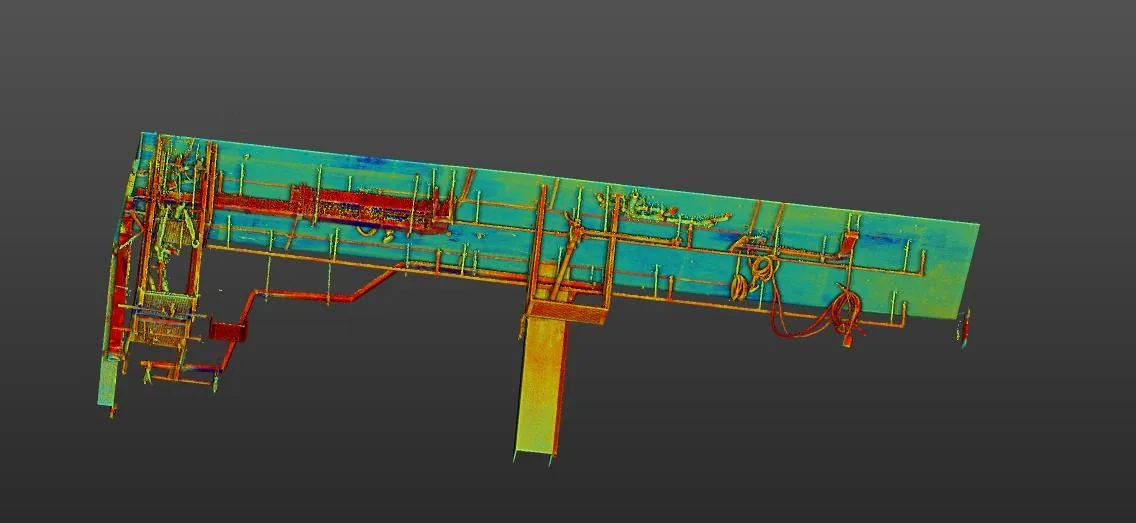
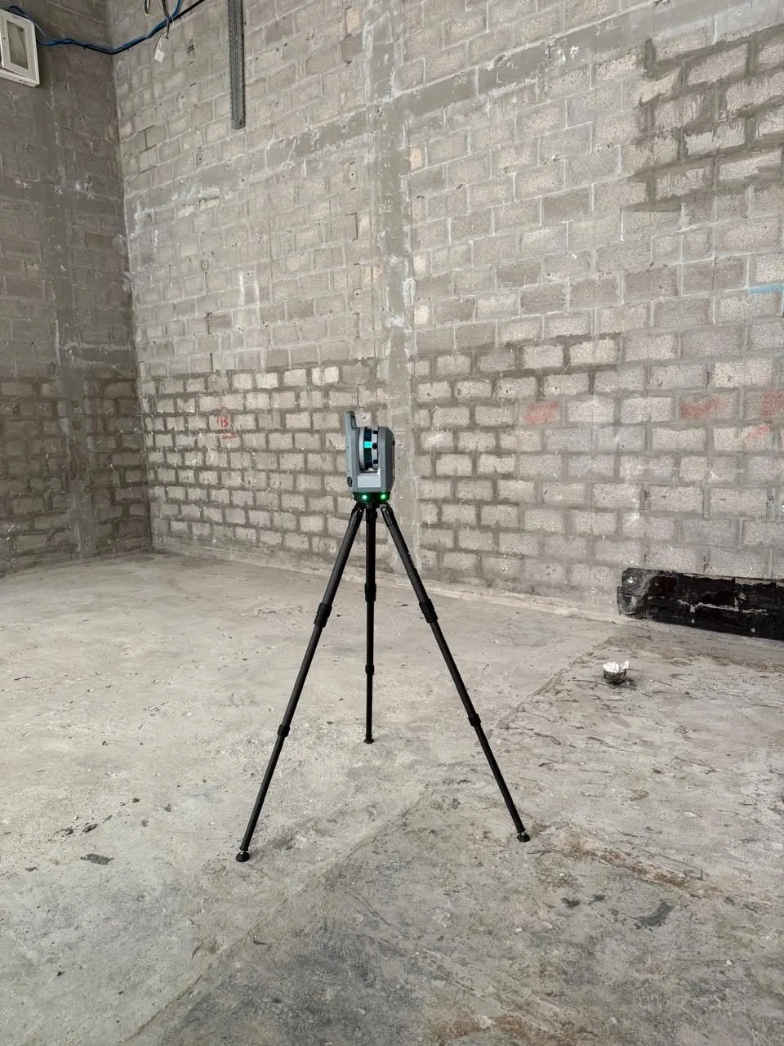
Dervoss laser-scanned the shell unit (shopfront glazing, interior, ceiling voids and services) and processed the scans into a registered, full-colour point cloud.
The outcome
The designers received a clean point cloud and accurate as-built base drawings of the unit, and could start design work immediately: no site remeasurement, no assumptions, no surprises at fit-out.
Client not named · images are Dervoss's own