
Industries
For fit-out & renovation projects
Fit-out and renovation projects live or die on accurate existing-condition drawings. Dervoss scans the space and delivers the measured base drawings, as-builts and safe-to-drill scans the project needs.
01 — Your situation
What are you trying to do?
01
“The unit has no drawings and we need something to design on”
02
“We need handover / authority-approval drawings”
03
“We're coring the slab and don't know what's inside”
04
“The design team wants a Revit model of the space”
05
“We need to know the slab is flat enough for the flooring”
02 — In detail
The fit-out documentation journey: owned end to end
Most fit-outs stumble at the same four documentation gates, and most suppliers only serve one of them. Dervoss covers the whole chain, from the same scan wherever possible:
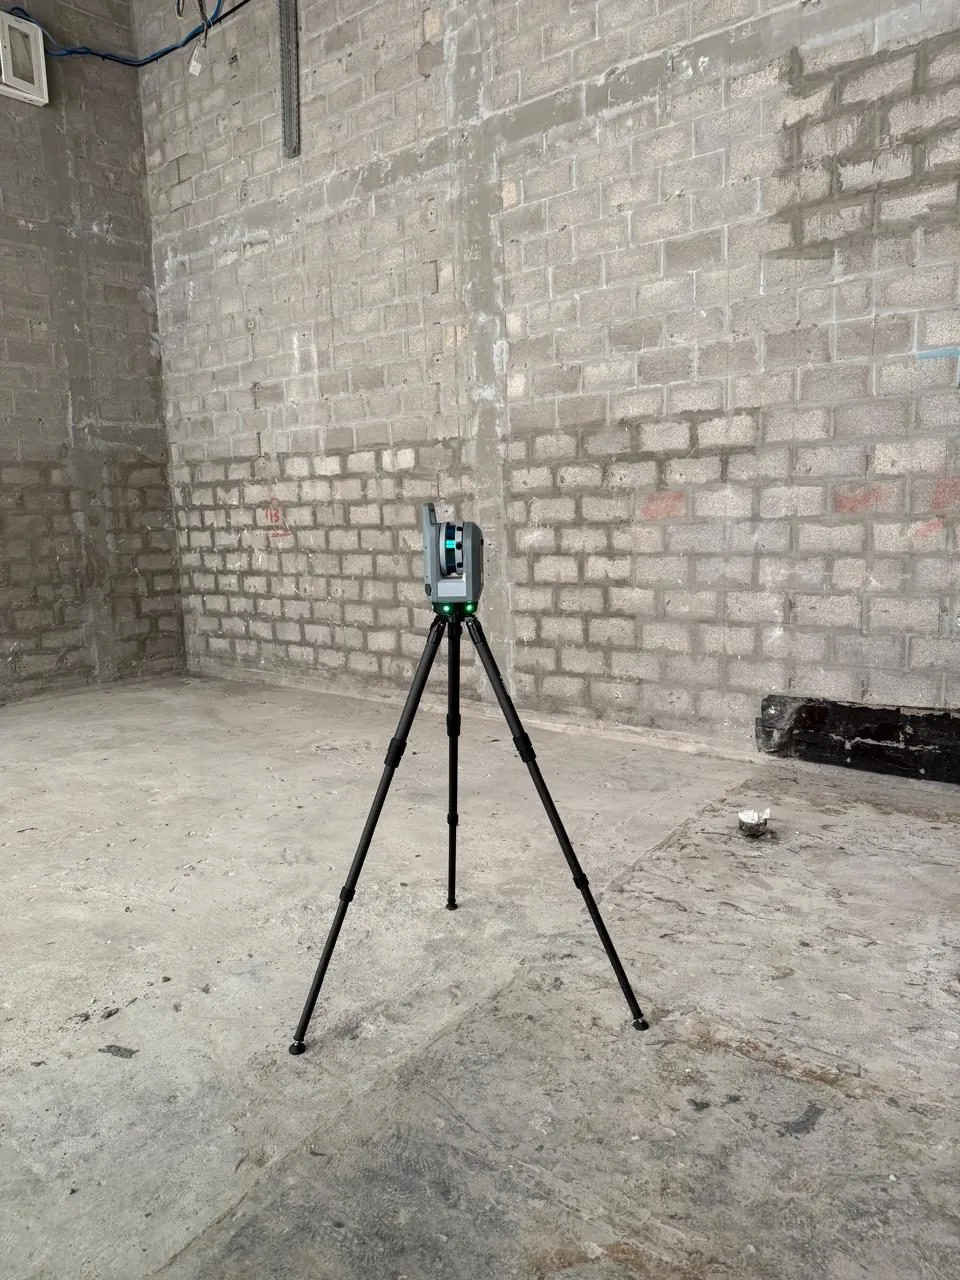
1. Before design: the existing-condition base. The unit is captured with the Trimble X9 and delivered as measured base drawings: plans, sections, elevations, RCPs at ±2 mm. Slab steps, ceiling voids and shell reality your designers can trust, before a single layout decision.
2. During design: coordination. Where the fit-out is MEP-heavy or the geometry is tight, the same scan becomes a Revit model so services are routed against reality, not against the landlord’s twenty-year-old drawings.
3. Before site works: safe to drill. Coring the slab for drainage or fixing into structure? A concrete scan marks rebar, post-tension cables and conduits before the drill finds them.
4. At handover: the record drawings. As-built drawings prepared to your consultant’s requirements for the DM or Trakhees submission (title blocks, coordinate system, datum, file naming), so completion sign-off doesn’t stall on documentation.
Typical timeline: a 200 sqm unit is scanned in one visit and documented in days, not weeks, with out-of-hours scanning routine for occupied malls, offices and hotels.
Site photo · Dervoss
03 — Real project · Dubai
Café fit-out with zero existing documentation
A design team took on a café fit-out in a narrow existing unit, with no drawings at all. No floor plan, no sections, nothing to design on.
The designers received a clean point cloud and accurate as-built base drawings of the unit, and could start design work immediately: no site remeasurement, no assumptions, no surprises at fit-out.
Point cloud + as-built drawings / 3D model
Read the case study04 — Questions
Questions we get asked
The unit has no drawings. Where do we start?
With a scan. We laser-scan the space and deliver measured drawings your designers work from, the standard starting point for most UAE fit-outs. See how it worked for a café with zero documentation.
What do we need for handover / authority approval?
As-built drawings that match site reality, prepared ready for authority submission. See as-built drawings.
Can you scan out of hours / in an occupied mall?
Yes: scanning is fast and non-intrusive, and night or early-morning visits are routine for malls, offices and hotels.
Do we need a concrete scan before coring the slab?
If you don't know what's inside it: yes. Post-tension cables are common in UAE slabs, and one cut tendon is a structural incident. Details on the concrete scanning page.