
Industries
Construction surveying for main contractors
Contractors need measured answers at every stage of a build: where the services are, where the gridlines go, whether the slab is flat and what to hand over at the end. Dervoss provides each of them from one survey team.
01 — Your situation
What are you trying to do?
01
“We're excavating and don't know what's buried”
02
“We need site levels before earthworks or design”
03
“Gridlines, levels and positions need setting out or checking”
04
“We're drilling or coring into the structure”
05
“We need floor flatness or verticality checks for the QA/QC file”
06
“The cladding supplier needs the real façade geometry”
07
“We need the drawings for handover”
02 — In detail
One survey partner from ground works to handover
Most contractors buy survey work from several suppliers: one for the utility clearance, another for setting out, a third for the as-builts. Dervoss covers the whole sequence, on one control network wherever the stages connect:
1. Before ground works: what’s there. A topographic survey records the levels and features of the site, and a GPR utility survey locates and marks buried services before the first trench.
2. During the structure: where things go. Setting out and verification surveys put gridlines, levels and positions on site and check them as the frame goes up. Before anyone drills or cores into a slab, a concrete scan marks rebar, post-tension cables and conduits.
3. At the milestones: was it built right? A deviation and flatness report checks a whole slab, wall or façade against the design or the tolerance, not a handful of spot readings. One real example: a façade and boundary wall checked for flatness and verticality, delivered as colour maps with measured values.
4. At handover: the record. As-built drawings are produced from a laser scan of what was actually built, prepared to your consultant’s requirements for the authority submission.
Façades and cladding
Façades are where small errors get expensive. Panels made to the design drawings don’t fit a façade that was built slightly differently. A laser scan gives the cladding designer and the manufacturer the real geometry before fabrication. In one Dervoss project, a cladding panel manufacturer fabricated to the scanned façade and the panels needed no adjustment on site. On an existing building, the same scan produces elevations, a 3D façade model and a crack record for restoration work.
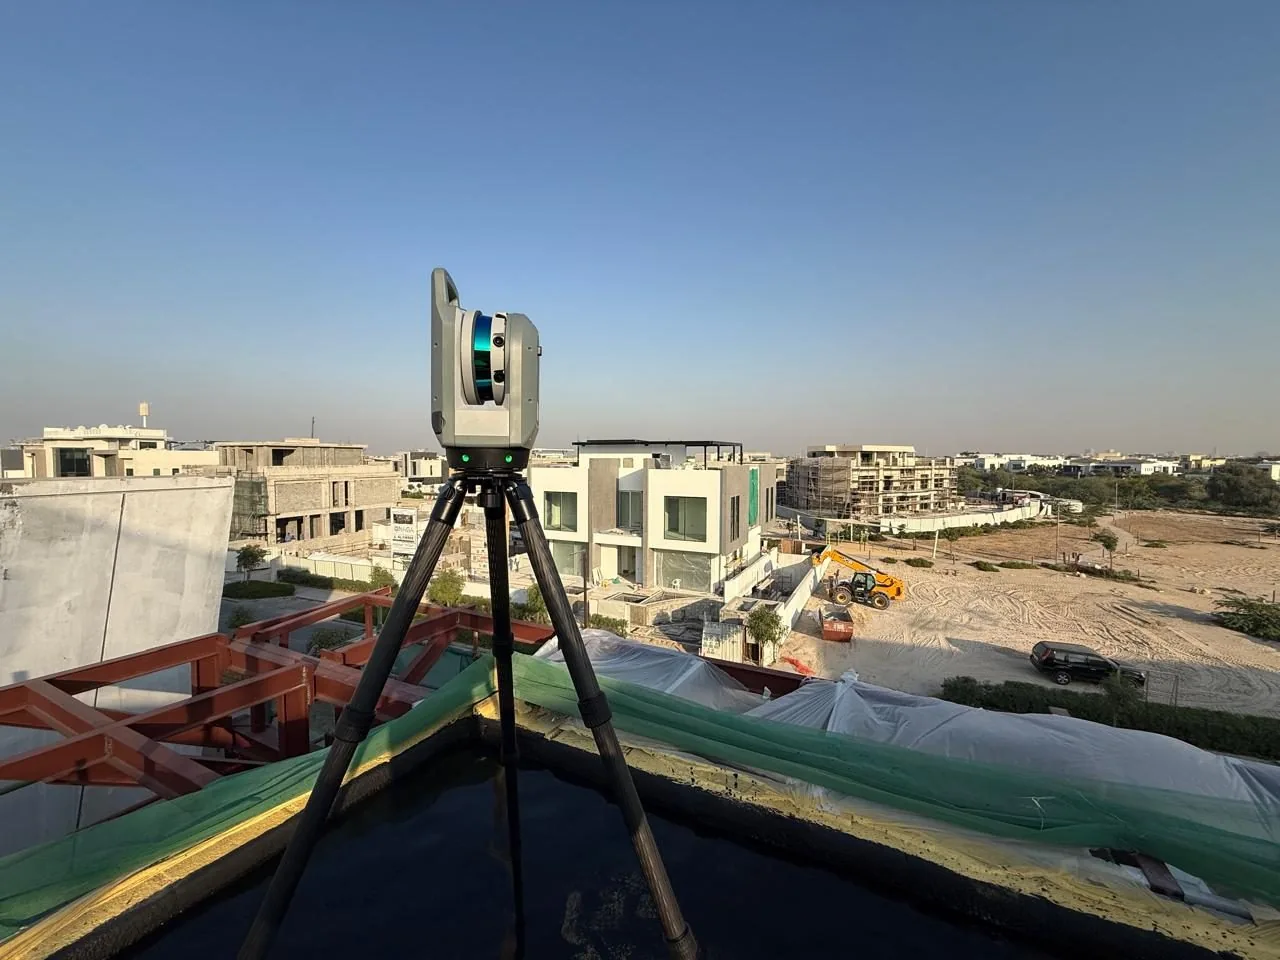
Site photo · Dervoss
03 — Real project · Dubai
Façade scan for a cladding panel manufacturer
A façade panel manufacturer needed the true geometry of an existing façade before fabrication. When a façade doesn't match its drawings, panels made to the drawings arrive on site and don't fit: delays, extra cost and rework.
The manufacturer fabricated to verified façade dimensions instead of assumptions. The panels were fabricated accurately the first time, with no adjustments on site.
Panels made to the scanned geometry · no on-site adjustments
Read the case study04 — Questions
Questions we get asked
Which surveys does a contractor need during a build?
Usually a topographic survey and utility clearance before ground works, setting out and point checks while the structure goes up, concrete scans before drilling or coring, deviation reports at the milestones that matter, and as-built drawings at handover. You can book any one of them on its own.
Can you check flatness and verticality for the QA/QC file?
Yes. We laser-scan the slab, wall or façade and compare every point with the design or the required tolerance, delivered as colour maps with measured values. See deviation and flatness reports.
Can you scan a façade before the cladding panels are made?
Yes. A scan records the façade as built, so panels are fabricated to the real geometry rather than to the drawings. See the cladding manufacturer project.
Do you prepare the as-built drawings for authority submission?
We prepare the survey drawings to your consultant's requirements for Dubai Municipality, Trakhees or the relevant authority. Your consultant handles the submission itself. Details on as-built drawings.
Can you work around other trades on a live site?
Yes. Scanning and surveying are non-contact and quick, and visits are planned around your programme, including early mornings when the site is quieter.