What do you get from Scan to BIM?
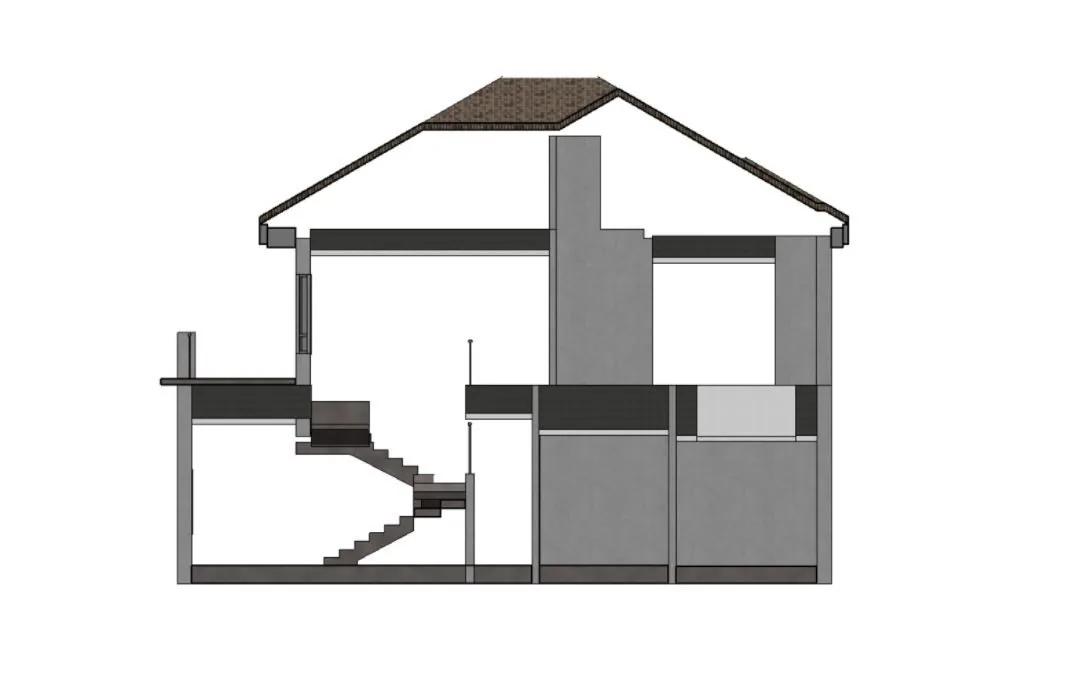
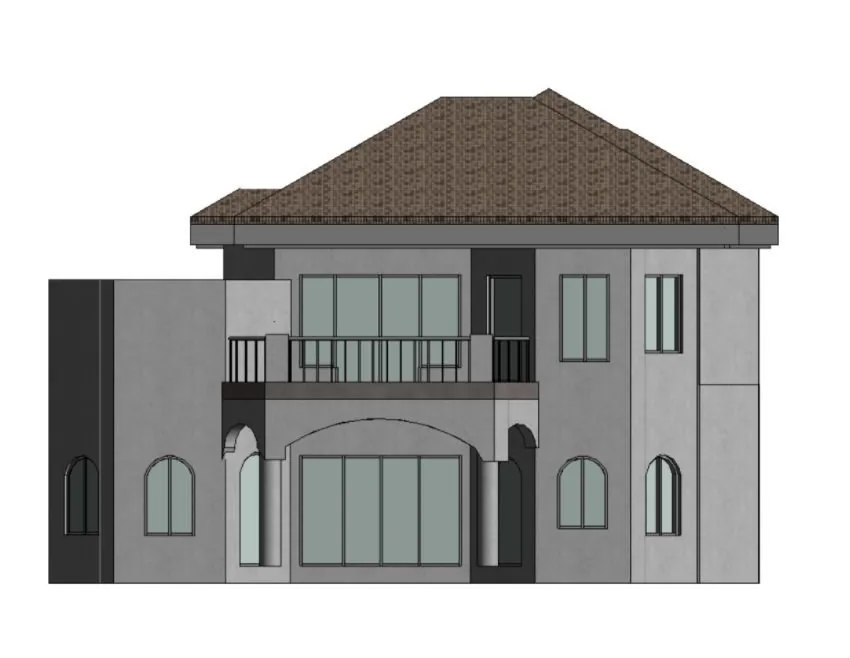
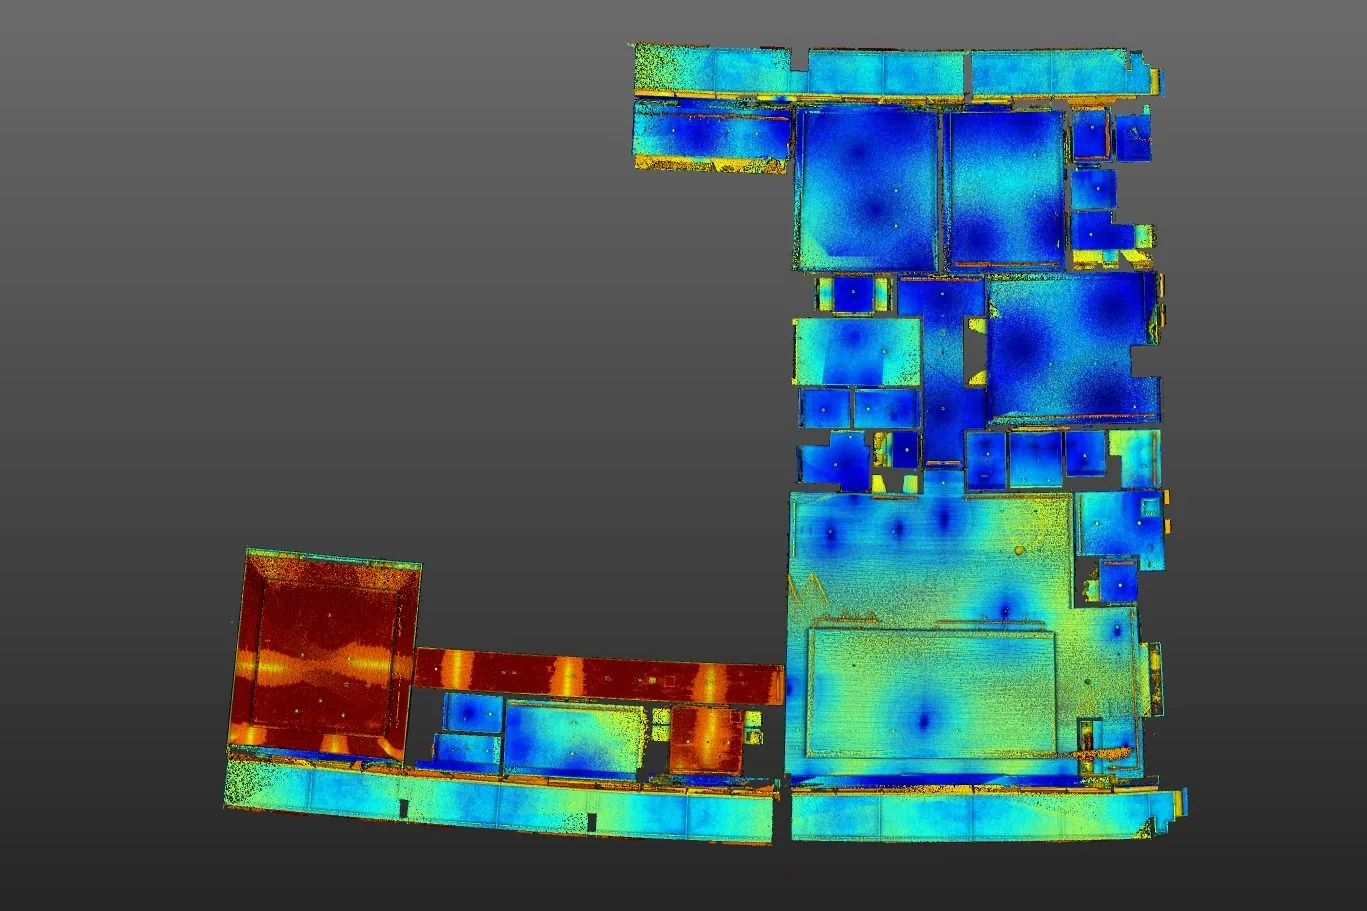
The villa model shown above is a real Dervoss deliverable: a villa captured with the Trimble X9 and rebuilt in Revit for a full renovation and replanning: point cloud, cross-sections, elevations, the lot. That’s the test to put to any BIM services provider in Dubai: not “do you do Scan to BIM,” but show me a model you scanned and built yourself.
Most of the UAE market can’t, because most of it is split in two: scanning companies that hand your point cloud to an offshore modelling shop, and BIM modelling firms that never touch a scanner. Both models have the same failure point: the hand-off. When the modeller can’t ask the scanner what they saw behind that riser, assumptions get modelled as facts.
Why does in-house scanning and modelling matter?
One contract and one accountable team from site to model. Accuracy questions answered from field notes, not email chains with a subcontractor. A model that is checked back against the point cloud before delivery, so “as modelled” provably matches “as scanned”. And when the fit-out team finds something unexpected on site, the people who captured the building are the ones updating the model.
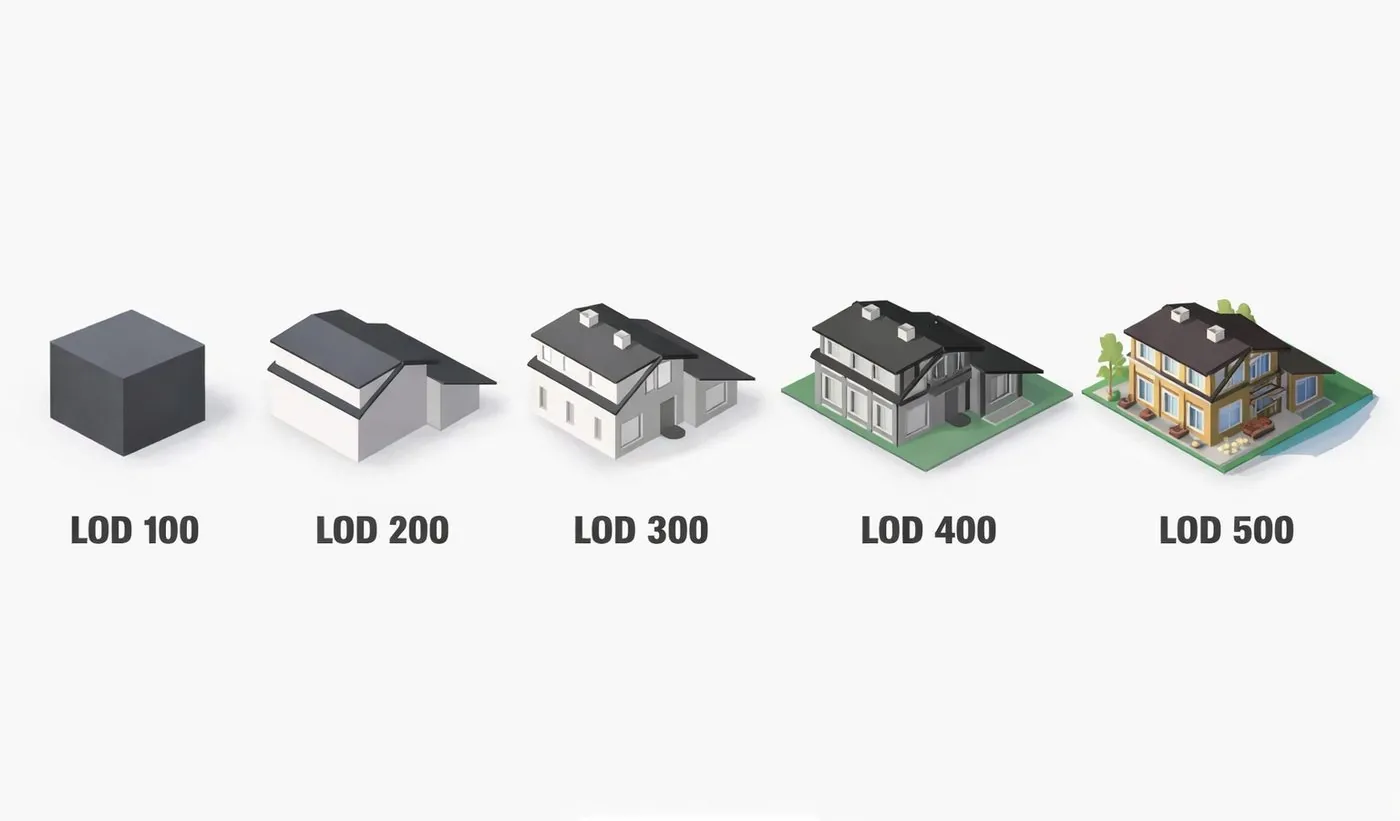
LOD is agreed in writing before we start (LOD 300 for design coordination, LOD 400 for fabrication-level intent, LOD 500 for as-built records), so the deliverable stays predictable in scope, time and cost. No overbuilding, no surprises. How the point cloud becomes the model, step by step, is covered in our point cloud to BIM guide.
MEP BIM services, Revit modelling services and laser scan to BIM: what we mean by each
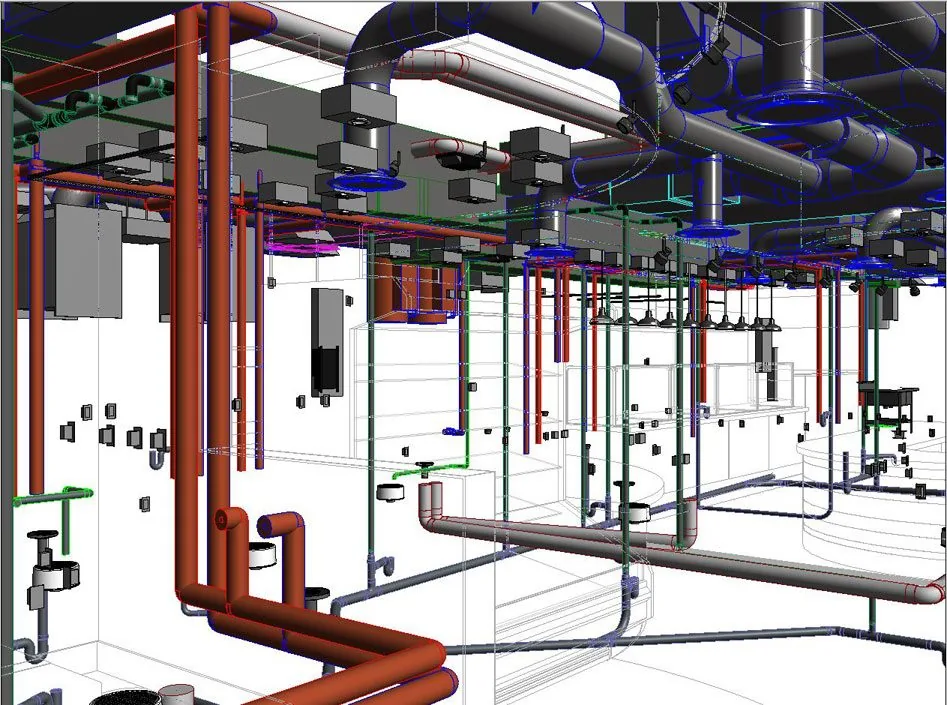
Laser scan to BIM is the full chain: Dervoss scans the building and models it. Revit modelling services is the second half of that chain, offered on its own when a client already holds a point cloud. MEP BIM services is the discipline scope within either: ducts, pipework, cable trays, equipment and penetrations modelled from the scan for coordination and retrofit. In all three cases the LOD is agreed in writing before modelling starts, and every model is checked back against the point cloud, which is why the deliverable ships with a ±2 mm accuracy statement rather than a disclaimer.
Choosing a BIM company in Dubai for an existing building
Most BIM companies in Dubai model new designs from architects’ drawings. An existing building is a different job: the model has to match what is actually there, so the questions to ask a provider are different too.
- Who captures the scan? If the BIM company relies on someone else’s point cloud, accuracy questions bounce between two firms. Dervoss scans and models in-house.
- Is the level of detail agreed in writing? The LOD (300, 400 or 500) decides what gets modelled and what it costs. It should be in the quote, not decided during modelling.
- Is the model checked against the point cloud? A model that was never compared with the scan is a drawing of what the modeller assumed.
- Do you get native Revit, and IFC if you need it? Native files keep the model editable; IFC keeps other platforms in the loop.
Two real Dervoss projects show what this looks like: a villa scanned and modelled in Revit at LOD 300 to 400 for a full replanning, and a Palm Jumeirah apartment scanned before renovation design.