As-built vs construction and shop drawings: at a glance
|
Construction (design) drawings |
Shop drawings |
As-built drawings |
| Produced |
Before construction |
Before/during construction |
After construction |
| Shows |
What was intended |
How the contractor plans to build it |
What was actually built |
| Includes site changes |
No |
No |
Yes, every one |
| Used for |
Design approval |
Fabrication & installation |
Handover, authority submission, FM, renovation |
Construction drawings are sometimes called “as drawn”: they show the building as designed. Buyers often arrive with one of the other two and need the third. If your project is finished (or was finished twenty years ago), as-builts are the record that matters, and the only one authorities accept as documentation of the real building.
What does an as-built drawing set include?
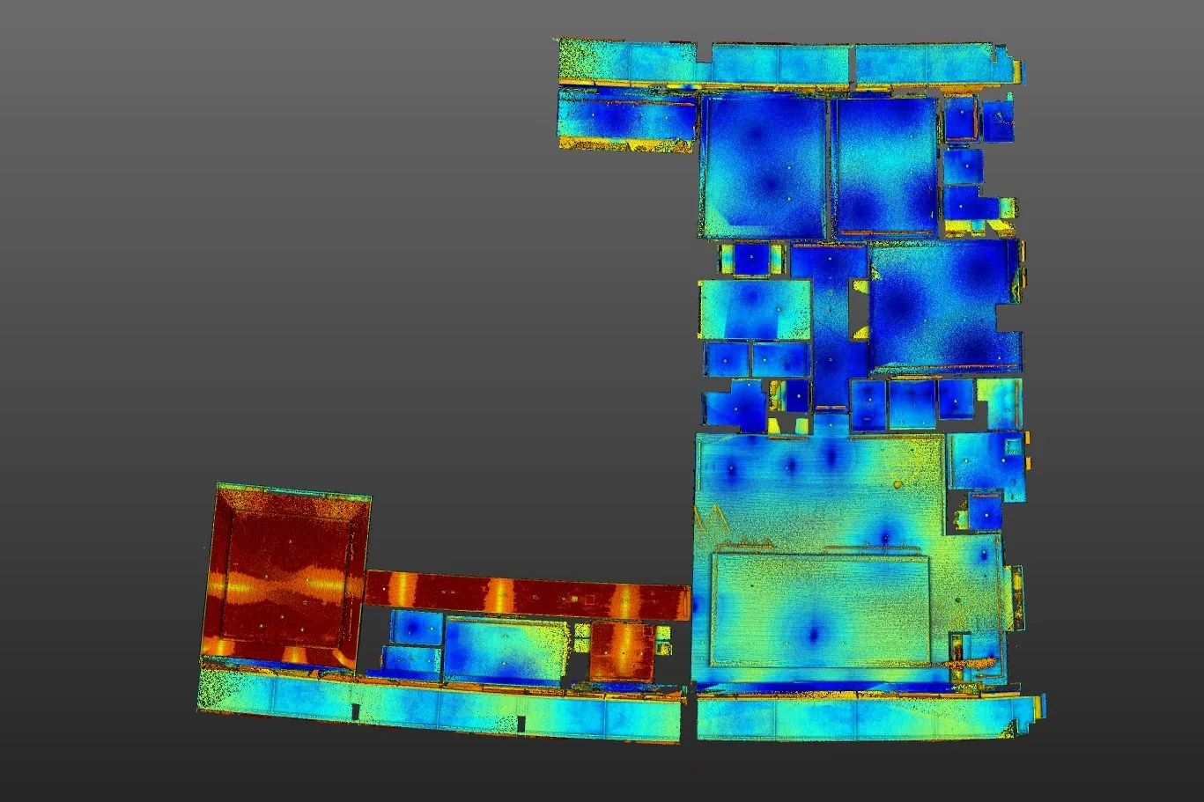
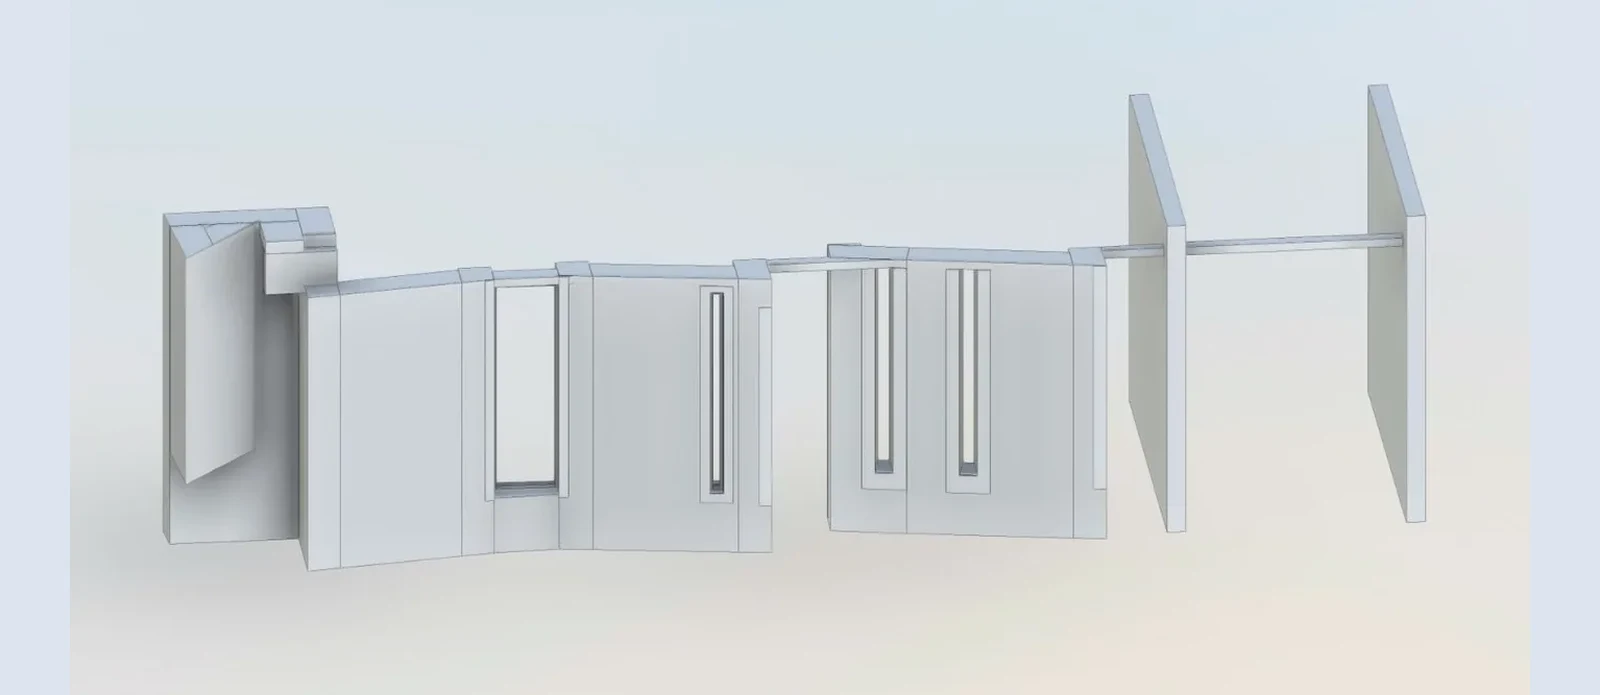
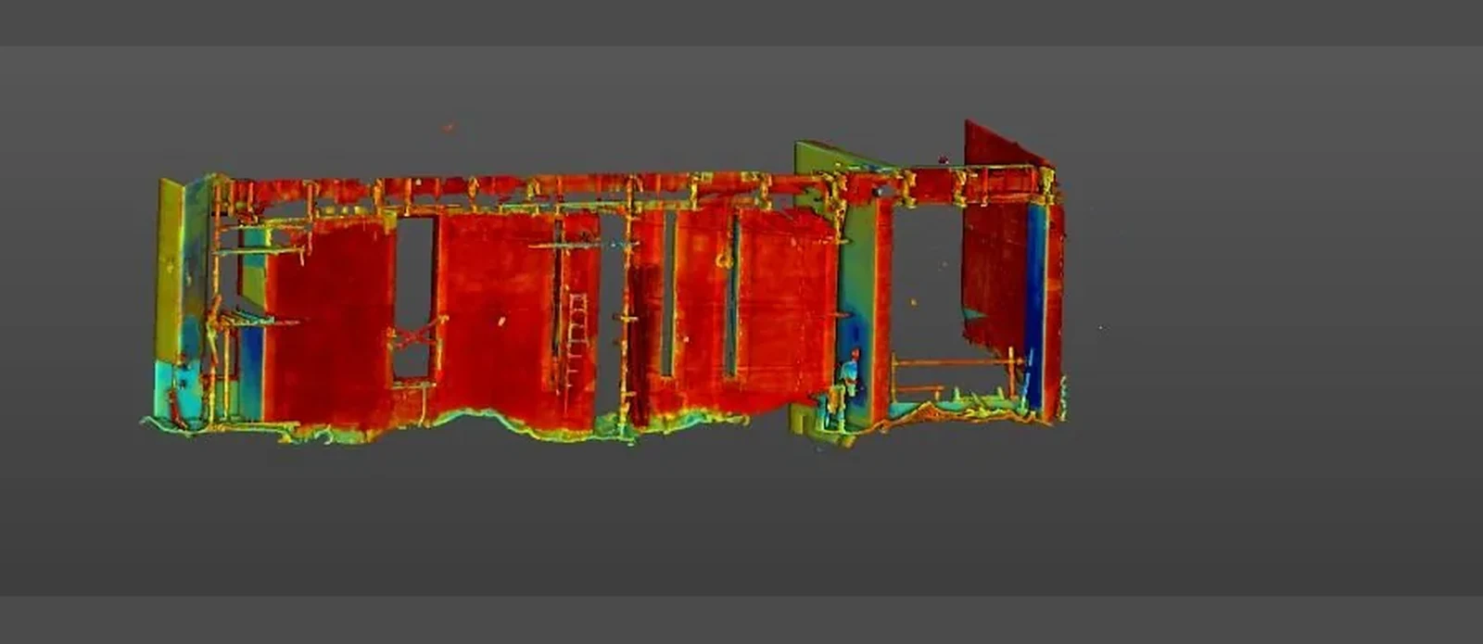
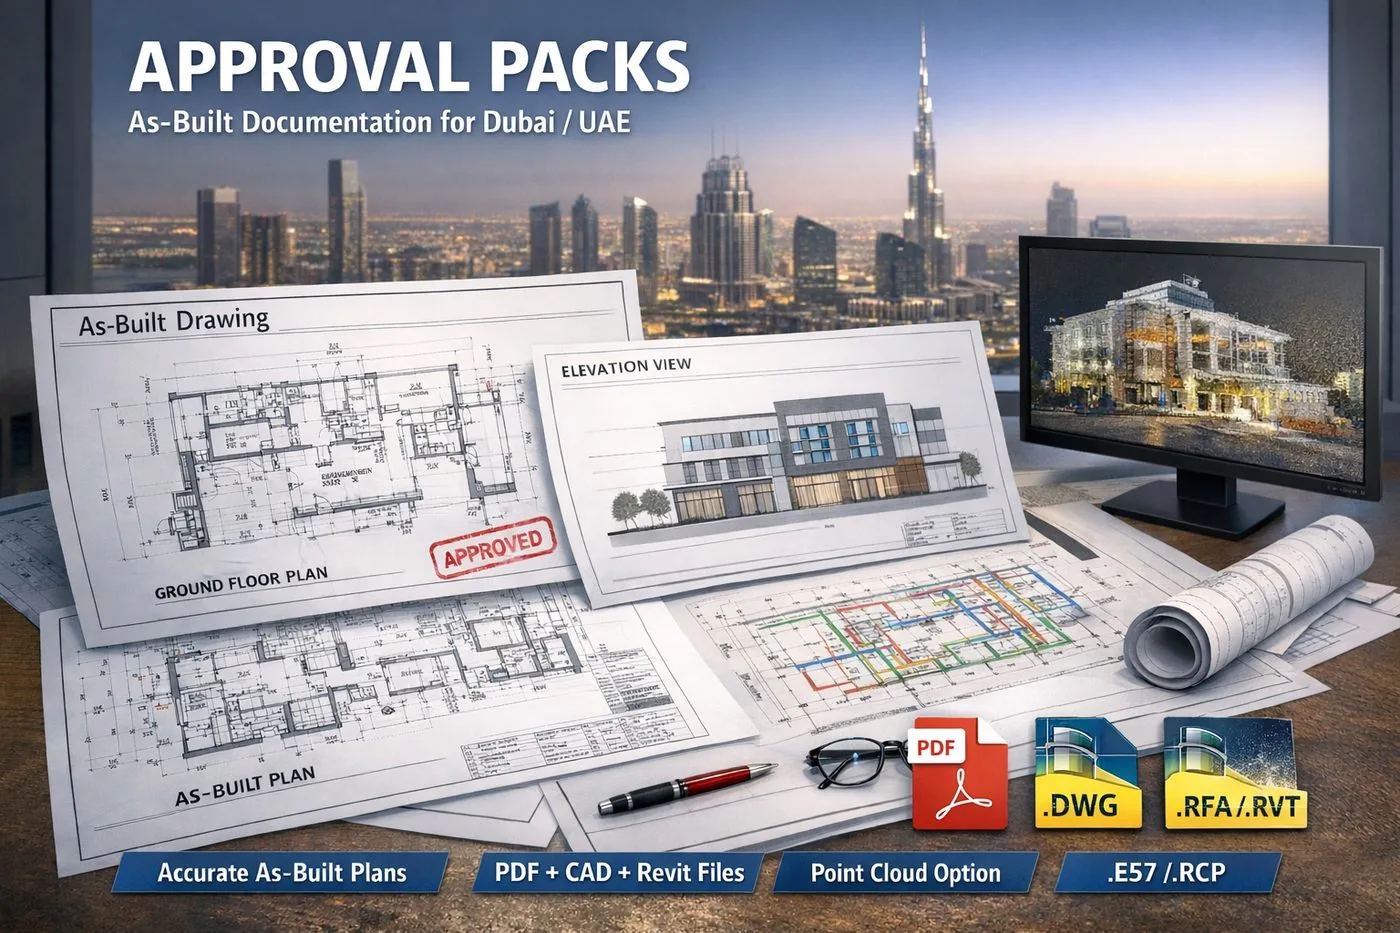
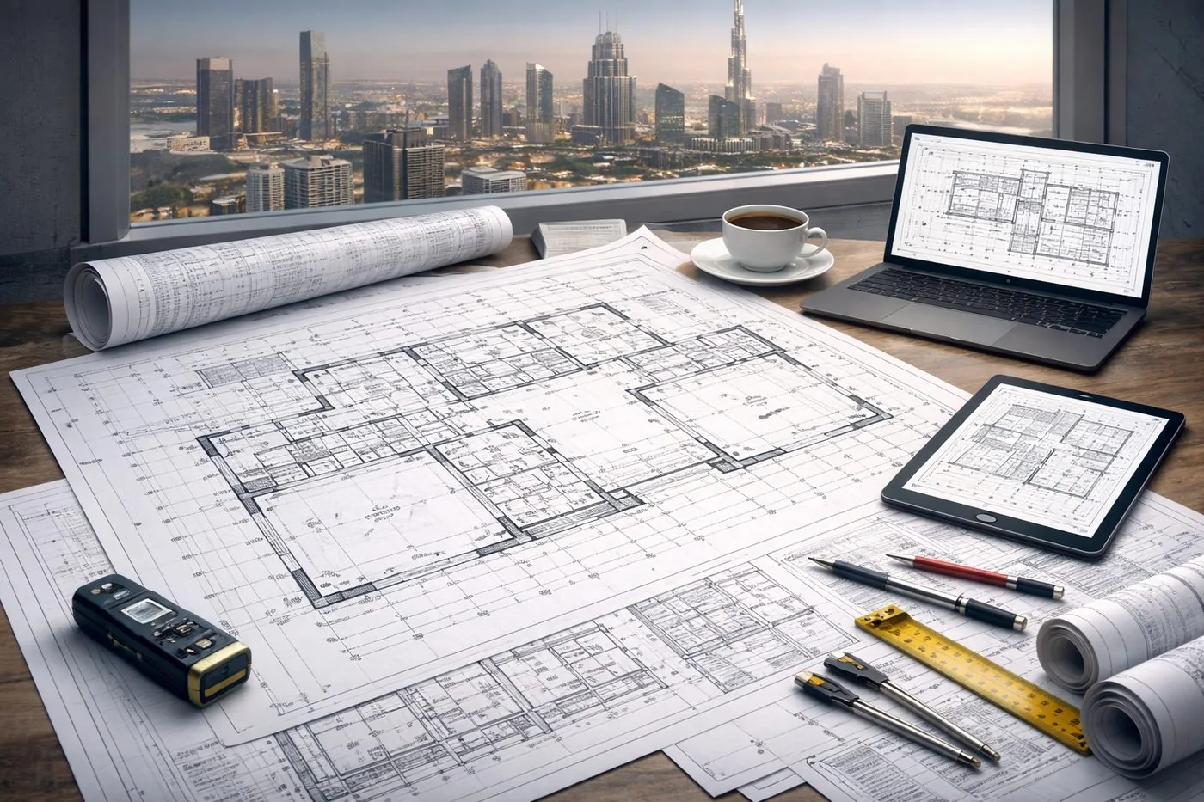
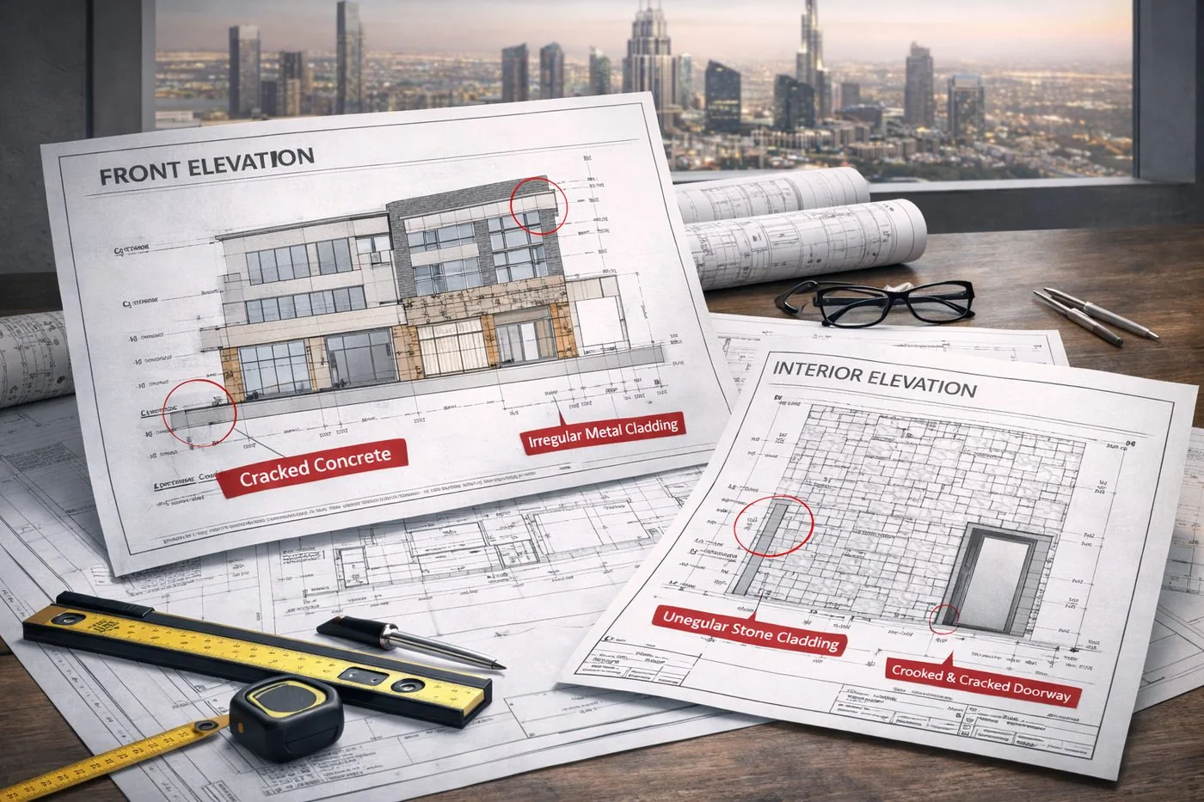
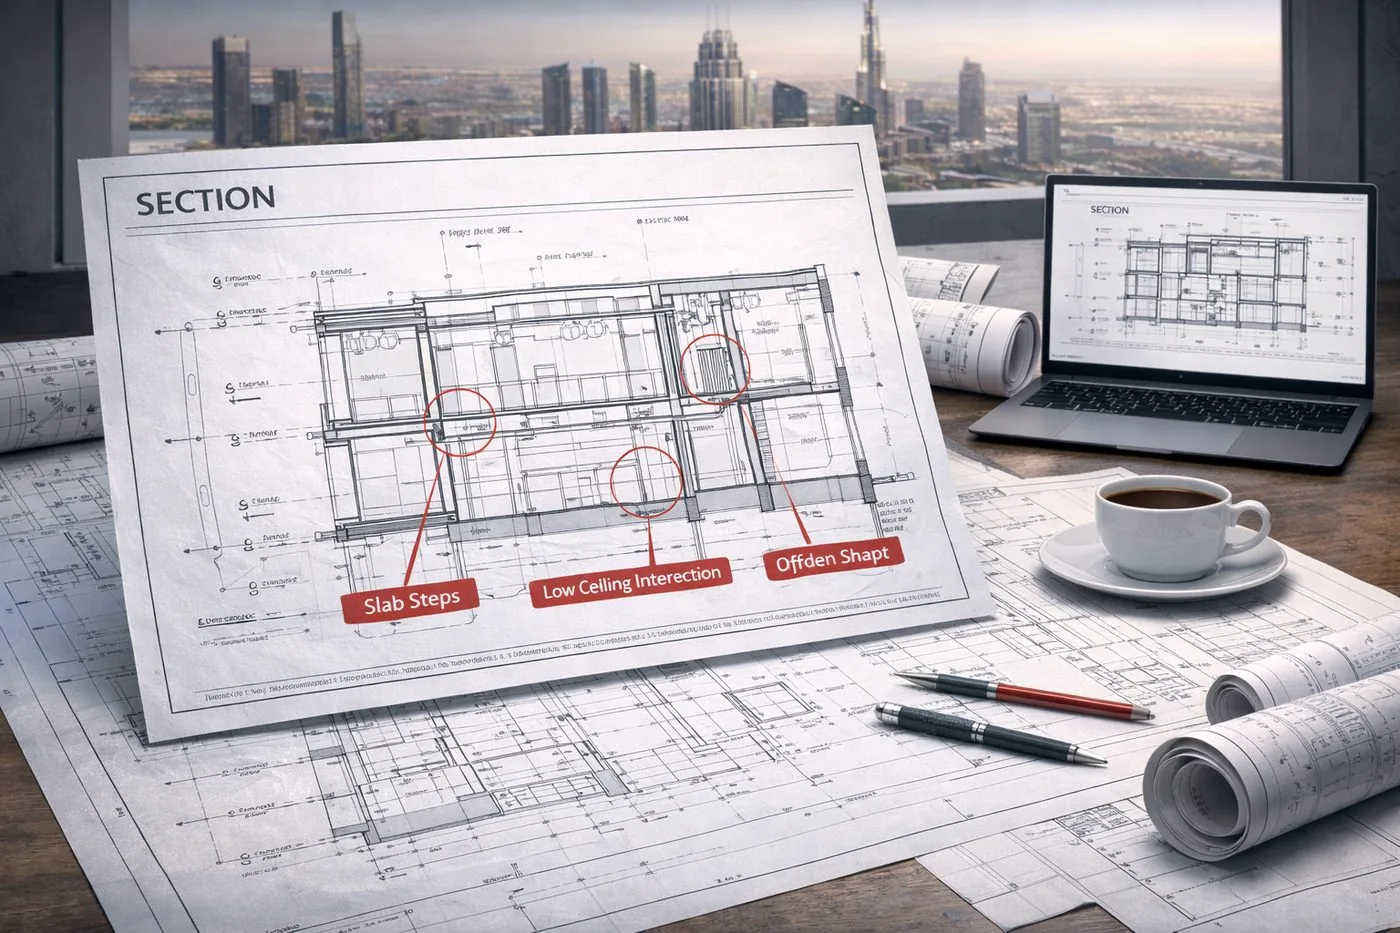
A typical Dervoss as-built package for a UAE fit-out or handover contains the authority-ready drawing set, dimensioned 2D floor plans, elevations and sections, reflected ceiling plans and a levels-and-grid sheet; every sheet drawn from the same ±2 mm point cloud, on the same datums, in PDF, DWG and Revit. The images above illustrate the sheet types; anonymised samples from real projects are available on request.
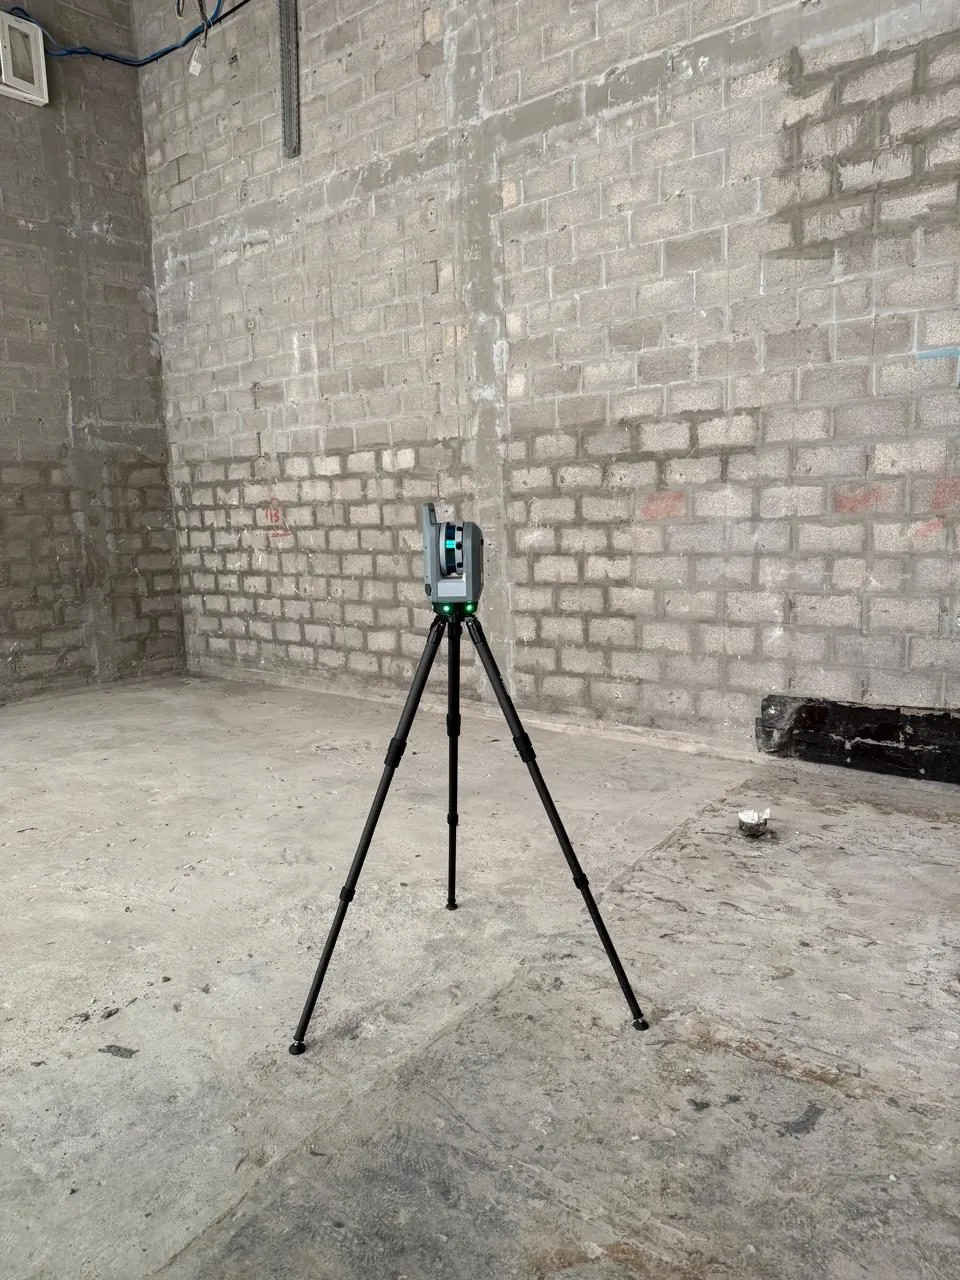
Because every drawing traces back to the laser scan, the set is internally consistent: the RCP agrees with the sections, the sections agree with the plans. That consistency is exactly what municipality reviewers and fit-out contractors check first, and it’s what redrawn-from-old-files documentation always fails.
As-built drawings from real Dubai projects
Three recent Dervoss projects show the range. A Palm Jumeirah apartment was scanned before renovation design, giving the team 2D plans and sections of the existing conditions. At Wasl Village, a whole façade was captured for elevations, a 3D model and a crack record. A villa scanned for full replanning became a Revit BIM model at LOD 300 to 400, built from the point cloud. In each case the deliverables were produced from the point cloud, not from old files.
Authority-ready survey drawings for DM, Trakhees and other authorities
Most rejected as-built submissions fail for one reason: the drawings don’t match the building. They were produced by updating old design files instead of measuring what stands. A scan-based as-built can’t disagree with reality; the drawing is produced from reality.
The second reason is format. Every authority and every consultant has its own requirements: drawing format, title block, coordinate system, elevation datum, file naming. We take those requirements from your consultant before drafting and prepare the set to them, for Dubai Municipality, Trakhees or whichever authority the project answers to. The formal submission and approval stay with your appointed consultant; the survey drawings arrive ready for it.
As-built drawing services and as-built documentation for the whole building
Dervoss’s as-built drawing services cover the complete documentation set, not one sheet: architectural plans, sections and elevations, reflected ceiling plans, levels and grids, and structural and MEP record drawings where the project needs them. All of it is produced from a single laser scan, so the as-built documentation for a building is internally consistent across every sheet, and a typical 200 sqm unit is fully documented within 3 working days.