

01 · Illustration
Project control and benchmarks
A documented network of control points and benchmarks on your project's coordinate system and datum, reused for every later survey.
Surveying & Site Measurement — 01
A setting out survey marks the approved design onto the site (gridlines, levels, corners and key positions) so the contractor builds in the right place. A verification survey later measures what was built and checks it against the design.
Dervoss provides setting out survey across Dubai, the UAE and Saudi Arabia, captured and produced by one in-house team.
Real Dervoss work
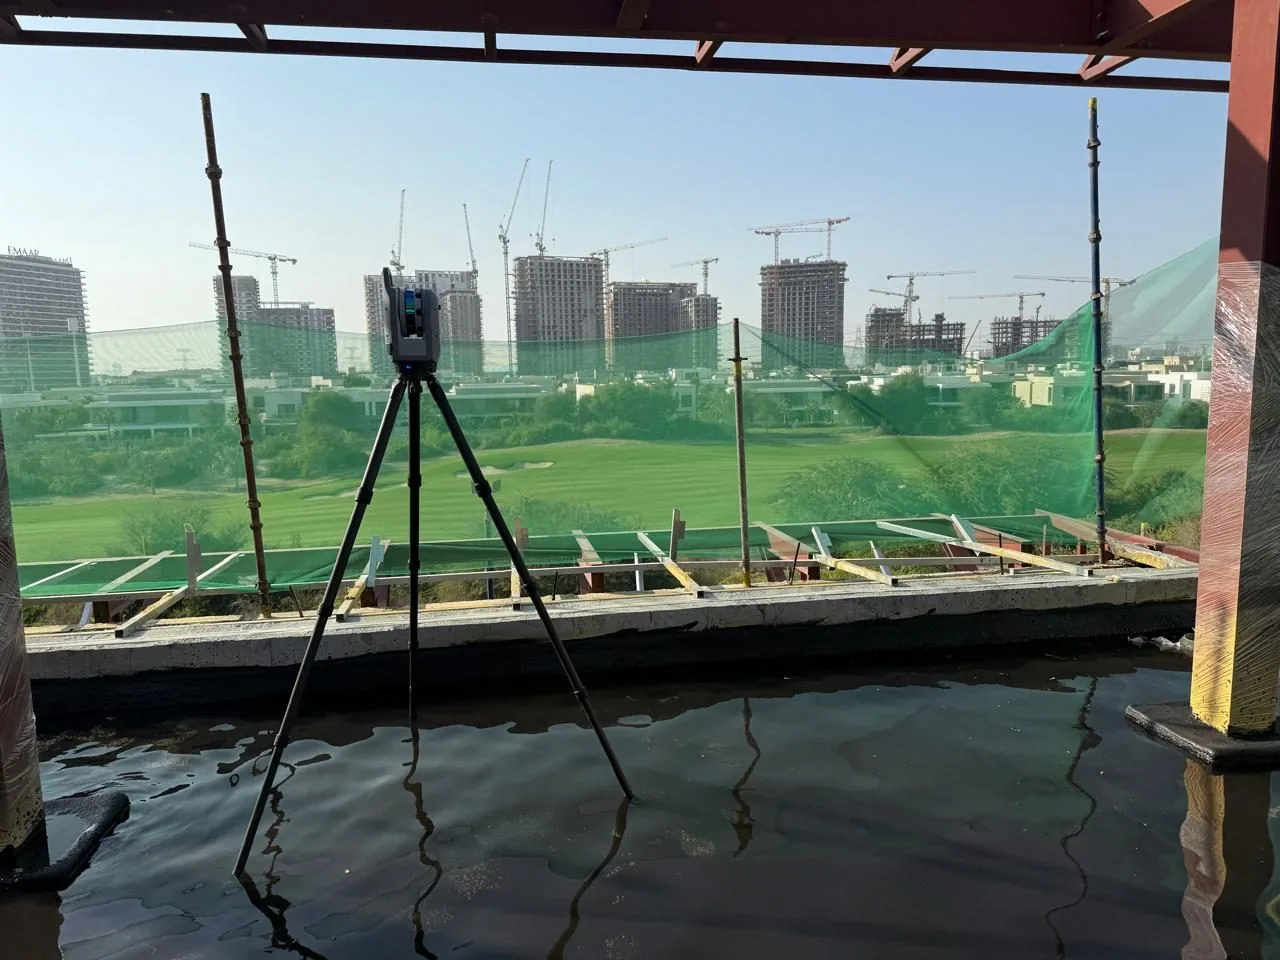
Dervoss on site
02 — What you receive
4 deliverables
01 · Illustration
A documented network of control points and benchmarks on your project's coordinate system and datum, reused for every later survey.
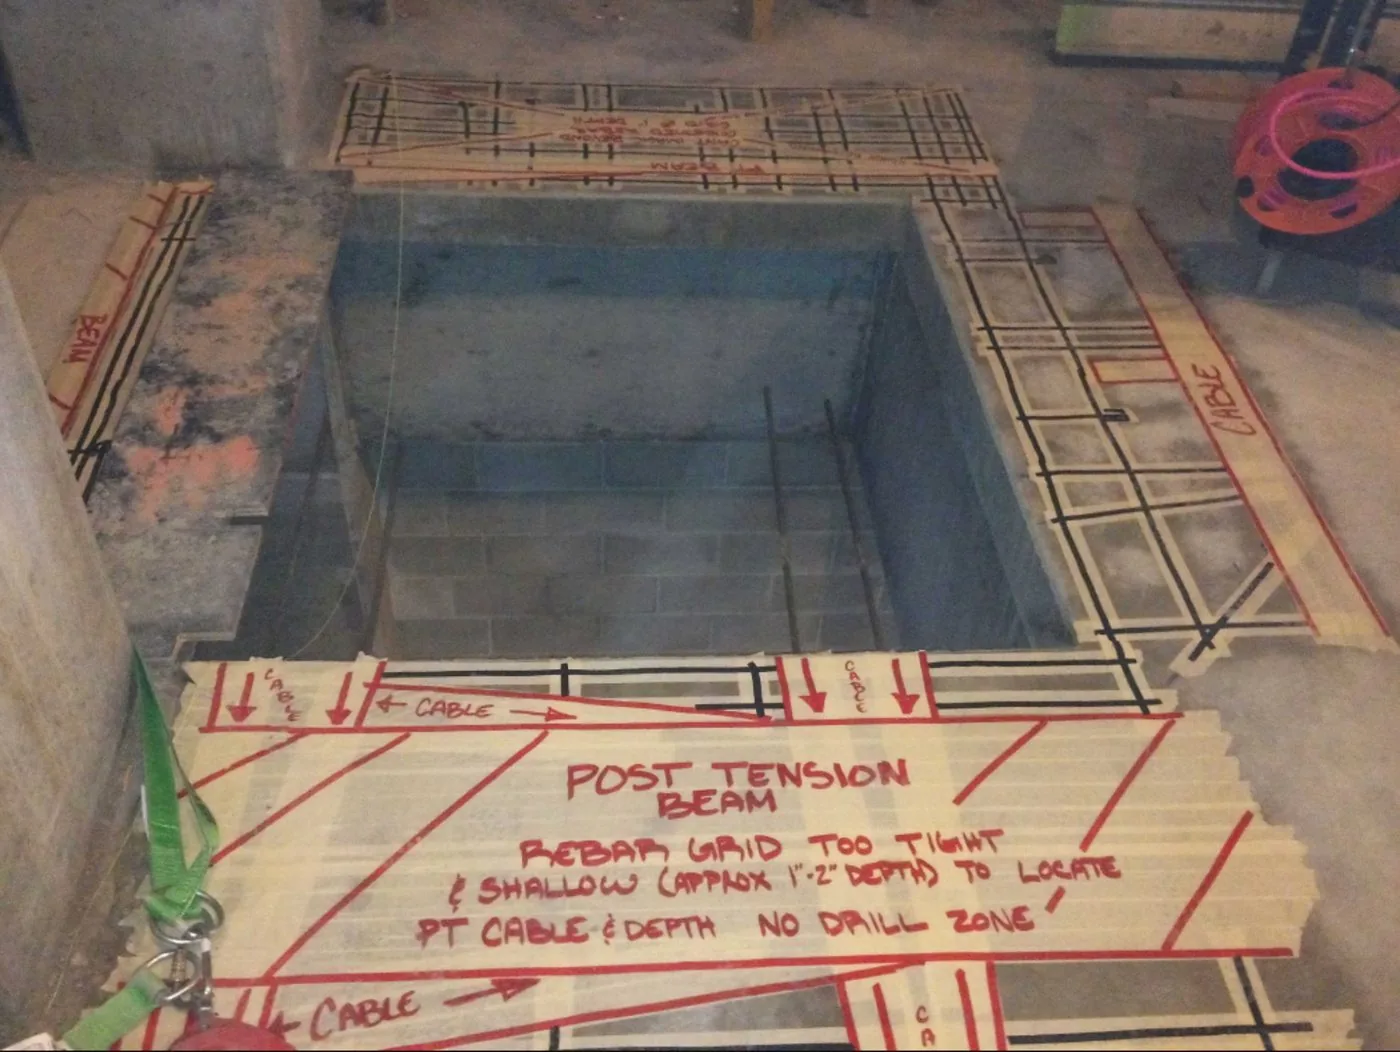
02 · Real Dervoss deliverable
Gridlines, corners, pile positions, levels and offsets marked on the ground or the structure from your approved drawings.

03 · Illustration
Every point set out, with its design coordinates and level, so the site team and the consultant can see exactly what was marked and where.

04 · Illustration
Built work measured and compared with the design, offsets listed and anything outside tolerance flagged.
Formats
PDF record / reportDWGCoordinate list (CSV)03 — When you need it
01
Building corners, pile positions and levels marked from the project control.
02
Gridlines, column positions and levels transferred up as the building rises.
03
Sleeves, openings, partition lines and equipment positions marked from the drawings.
04
Kerbs, road levels, drainage falls and limits of works laid out on the ground.
05
A verification survey measures what was built against what was designed.
04 — How it works
Step 01
We review the approved drawings and coordinate data before anyone goes to site, and raise anything that doesn't close.
Step 02
Control points and benchmarks are set up or verified on the project coordinate system with GNSS and total station.
Step 03
Gridlines, corners, levels and positions are set out on site and checked against independent control.
Step 04
You receive the setting out record in the same format every visit, ready for the consultant's file.
05 — In detail
On a building project the setting out follows the programme. First the building corners, piles and excavation limits, from the project control. Then gridlines and levels on each new slab, carried up as the structure rises. Then the positions the MEP and fit-out trades need: sleeves and openings, partition lines, equipment bases. External works close the job with kerbs, road levels and drainage falls. Every visit is recorded against the same control, so the project file shows what was marked, where and when.
A verification survey measures selected points: a column position, a slab edge, the level at a door threshold. That’s the right tool when the question is about specific positions. When the question is about a whole surface (is this slab flat enough for the flooring, is this core plumb all the way up, does the façade match the model before the panels are made), a laser scan measures every point instead, and the result is a deviation and flatness report. Many projects use both: setting out and point checks during construction, and a scan-based report at the milestones that matter.
Setting out reuses the control network established for the topographic survey, and the verified result feeds the as-built drawings at handover. Not sure which survey your project needs at this stage? The which-survey guide walks through it.
06 — Why Dervoss for setting out survey
The topographic survey, the setting out, the laser scans and the final verification all sit on the same project control. Measurements taken months apart agree with each other, so a question about a level is settled by data, not by argument.
01
No hand-off between a scanning company and an offshore drawing shop: the team that measured your site produces your deliverables.
02
Trimble X9 laser scanning and survey-grade instruments, accurate to ±2 mm, with an accuracy statement per delivery.
03
All seven emirates, Saudi Arabia and the wider GCC, with deliverables prepared for local authority requirements.
04
On site within 24 hours of a confirmed LPO; urgent concrete and utility scans often same-day.
07 — Questions
It's the step where the design leaves the drawing and arrives on site. A surveyor takes the coordinates and levels from the approved drawings and marks them on the ground or the structure (gridlines, building corners, pile positions, levels), so the contractor builds exactly where the design says.
Setting out happens before construction and marks where things should go. A verification survey happens afterwards and measures where they actually went, compared with the design. Both use the same project control, which is why it pays to have one team do both.
Yes. Coordinates come straight from your DWG or model on the project coordinate system, so nobody re-types dimensions by hand. We check that the drawing coordinates close before anything is marked.
No. Marking legal plot corners from an affection plan is licensed cadastral work, a category we don't currently offer. We set out your design within the site from the project control, and work alongside the licensed surveyor where plot corners are needed first.
Before excavation and piling, on every new floor of a structure, before MEP sleeves, openings and partitions go in, and for external works such as roads, kerbs and drainage. Anywhere the position of something has to match the drawing.
The marks on site, plus a setting out record listing every point with its design coordinates and level (PDF and DWG, coordinate list on request). A verification survey adds a report of measured offsets against the design.
On site within 24 hours of a confirmed LPO. Repeat visits for each floor or stage are scheduled around your programme.
It depends on the number of points, the site and how many visits the programme needs. Send the drawings and the scope and you get a fixed quote.
08 — Get a fixed quote
Describe the job in your own words; you don't need to know the right survey name. A fixed price and a committed delivery date, no obligation. Plans or photos? Send them on WhatsApp.
On site
Within 24 h of a confirmed LPO
Office
Al Barsha South 3, Dubai
Hours
Mon-Fri 10:00-18:00