
Services
3D scanning & BIM services in Dubai & the UAE
3D scanning captures a building or site as millions of measured points; BIM turns that into an intelligent model your team can design and build from. Dervoss does both in-house: one team from site to model.
Dervoss provides these services across Dubai, the UAE and Saudi Arabia, from one in-house team.
Real Dervoss work
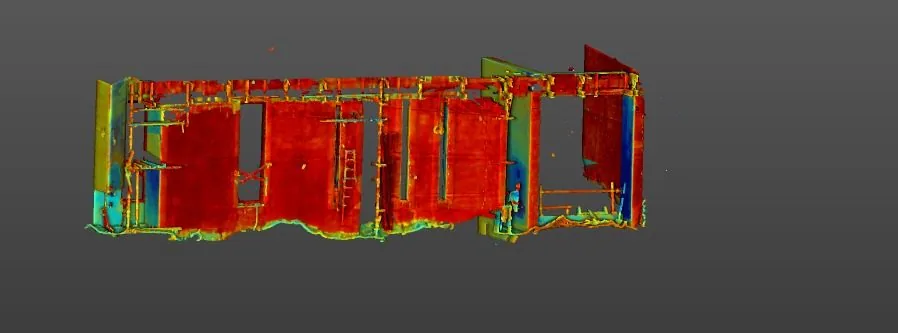
Real Dervoss work · 3D scanning & BIM
01 — Choose the service
Choose the service
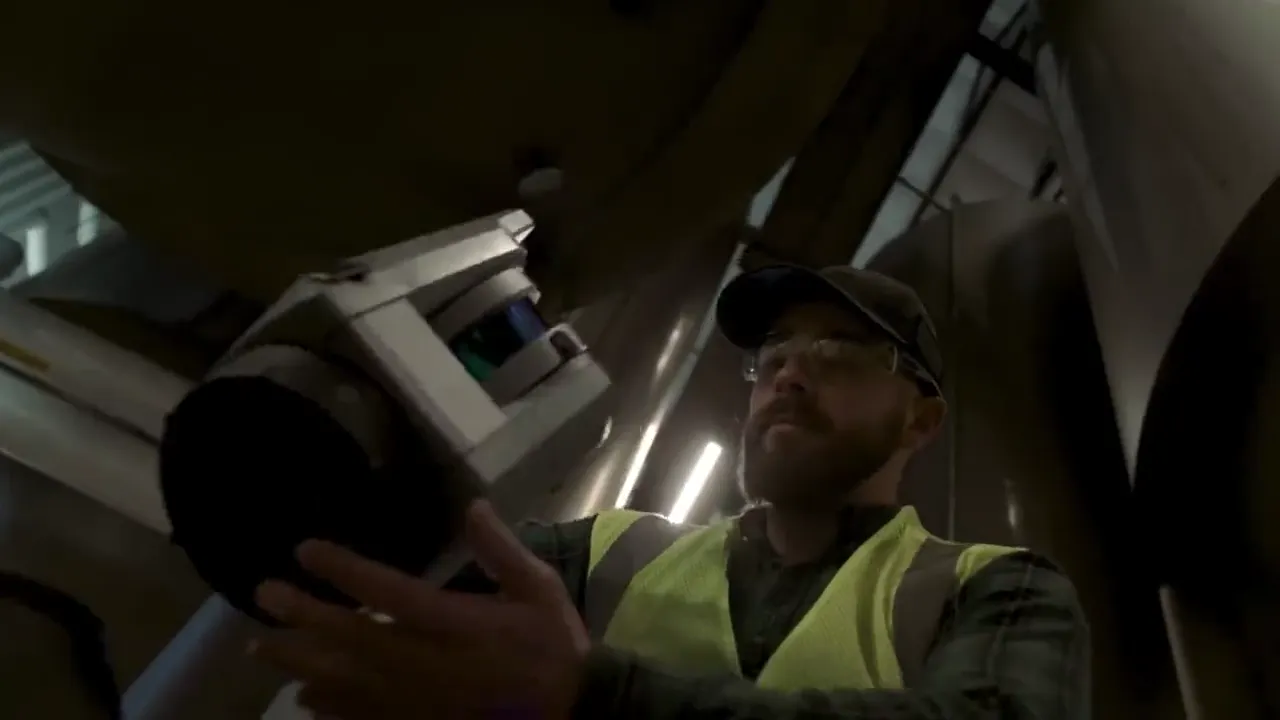
3D Laser Scanning
Millimetre-accurate point clouds of buildings and sites: the exact digital record everything else is built from.
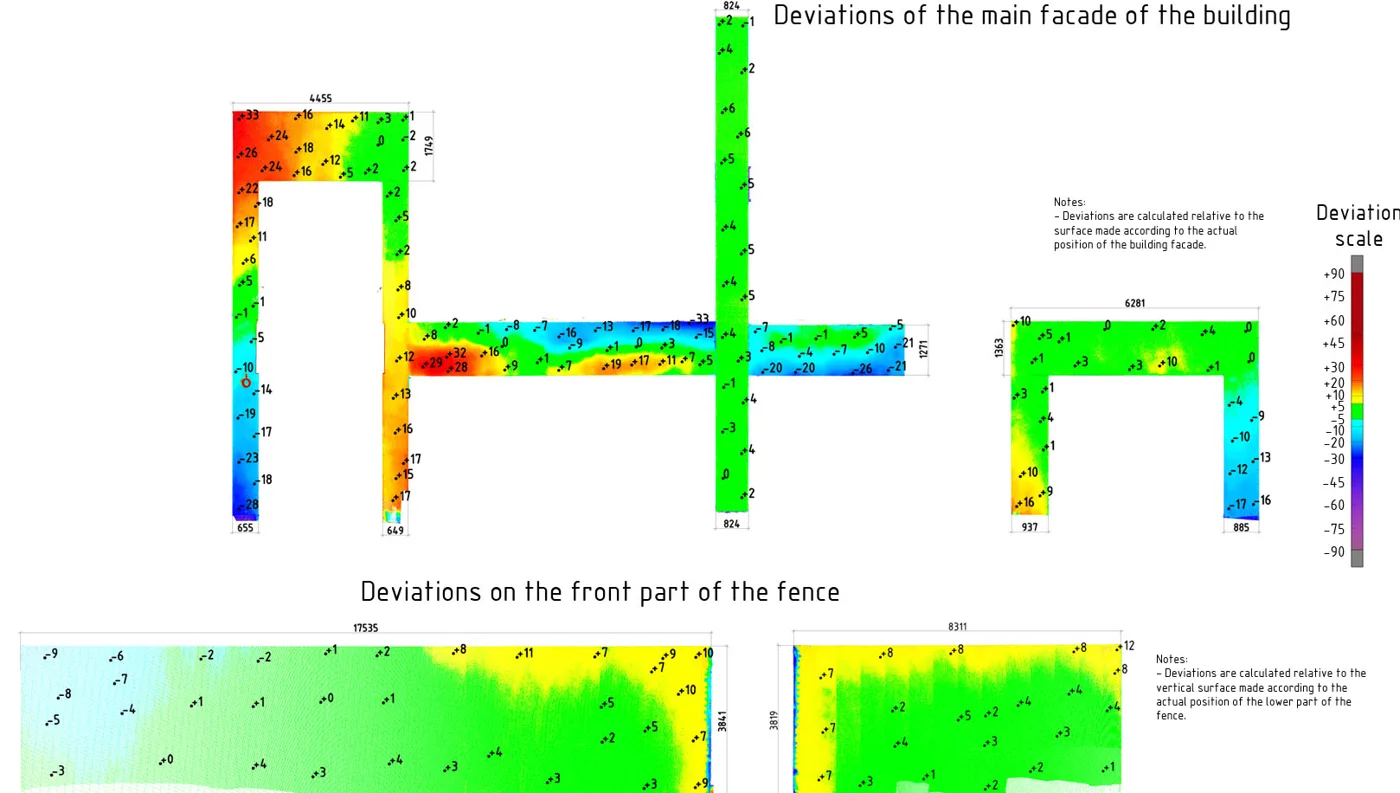
Deviation & Flatness Reports
Measured proof that what was built matches the design: floors, walls, columns and façades checked at every point.
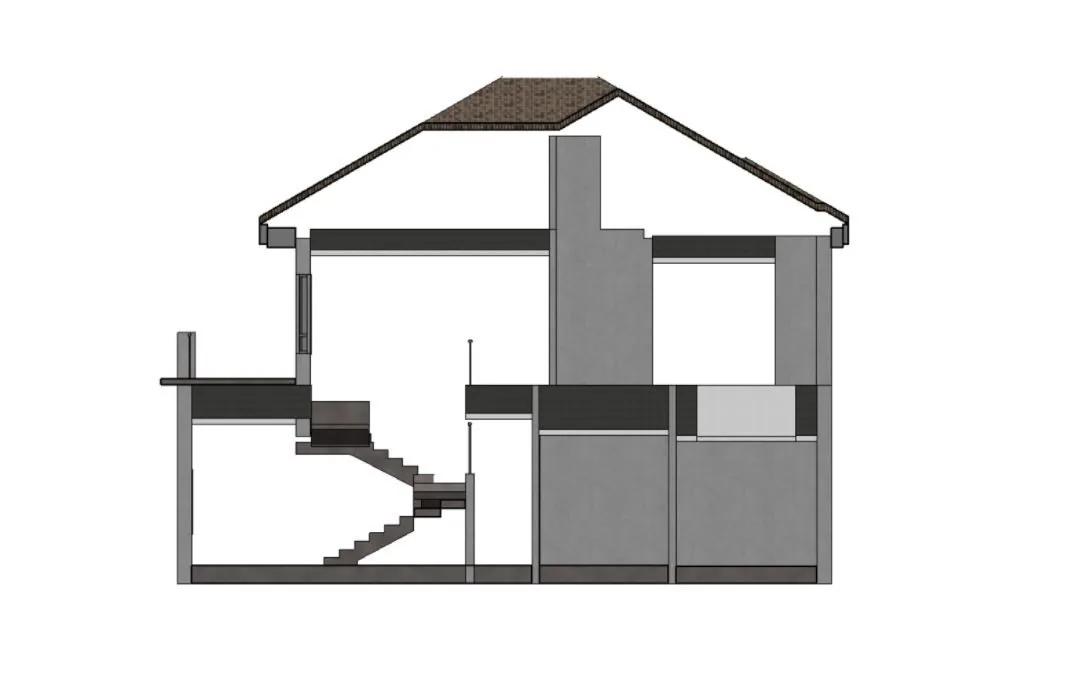
Scan to BIM
From laser scan to intelligent Revit model: architectural, structural and MEP, built in-house.
Point Cloud Processing
Raw scan data turned into clean, registered, ready-to-use point clouds, including scans you captured yourself.
Digital Twin
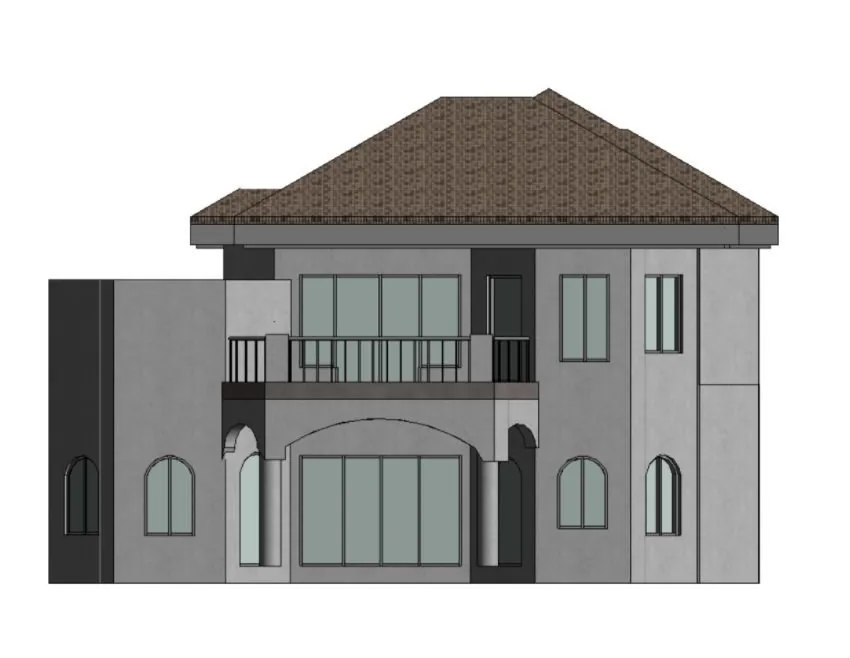
An accurate 3D model of your building or facility, built from a laser scan, for operations, maintenance and planning.
02 — Questions
Which one do I need?
What's the difference between 3D scanning and Scan to BIM?
Scanning produces the point cloud, the raw measured record. Scan to BIM converts it into a Revit model with walls, floors and MEP as intelligent objects. You can order either, or both as one package.
Why does "we scan and model in-house" matter?
No hand-off between a scanning company and an offshore modelling shop: the team that captured your site builds your model, accuracy questions get answered from the field notes, and one contract covers the whole chain.
Can I 3D scan a building with my phone?
For rough concepts, yes, but not at survey grade. The honest full answer is on the 3D laser scanning page.
What file formats do you deliver?
Point clouds (.RCP/.E57), Revit (.RVT), AutoCAD (.DWG) and PDF sheets; other formats on request.
Do I need just the scan, drawings, or a full BIM model?
Scan only if your team models in-house; scan + 2D drawings for renovation basics; scan + Revit model for design coordination and MEP. We'll recommend the lightest package that does your job.