
01 — The project
The approach
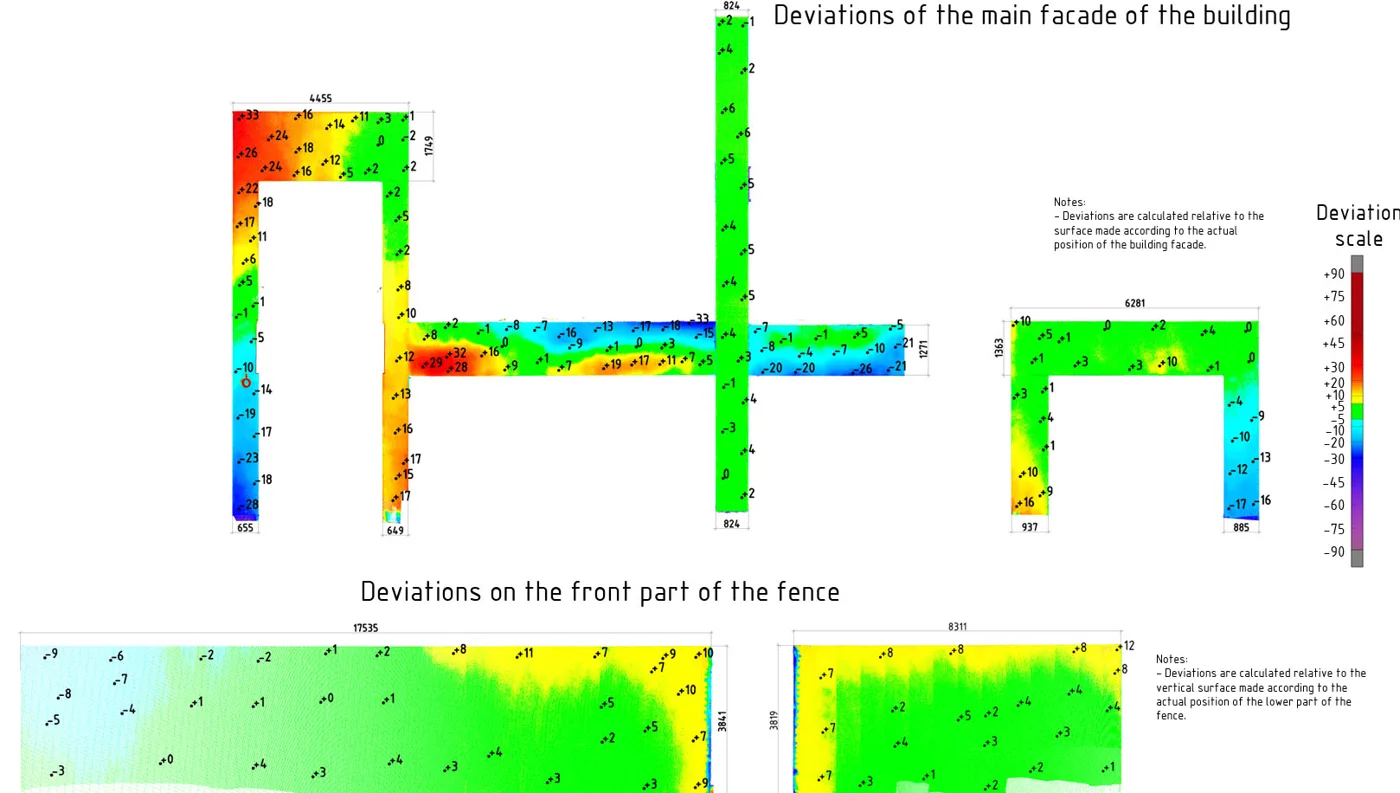
Dervoss laser-scanned the elements as dense point clouds and compared every point with the reference surface, producing colour-coded deviation maps with measured values.
The outcome
The team received deviation maps of the main façade and the front boundary wall, with the measured offset marked across each surface, in a report they could act on with the contractor.
Client not named · images are Dervoss's own