
01 — The project
The approach
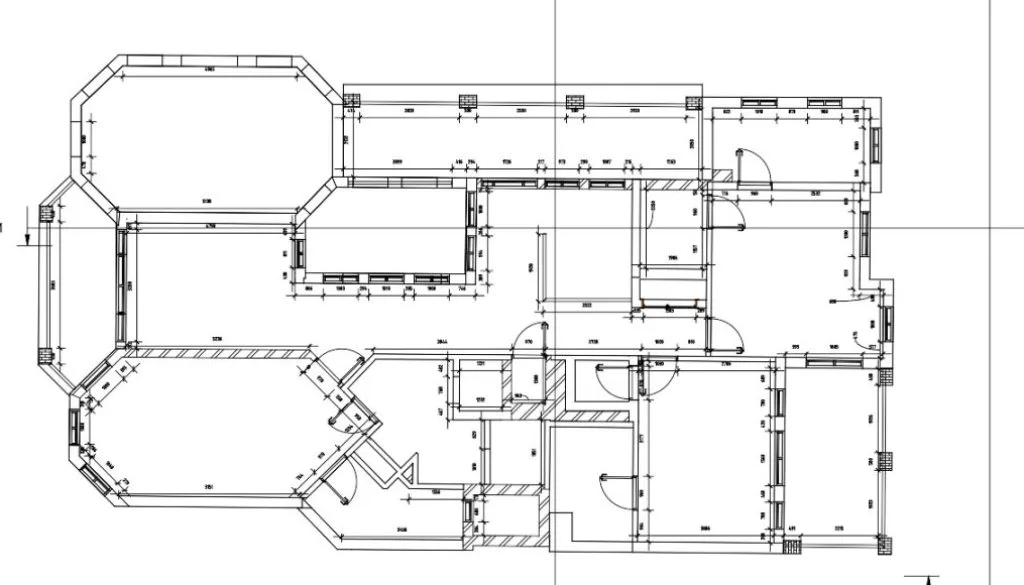
Dervoss laser-scans the building before demolition and keeps the full geometry as a high-resolution point cloud, with measured drawings produced from it.
The outcome
A permanent, measurable digital archive of the building for documentation, design reference and redevelopment planning.
Client not named · images are Dervoss's own